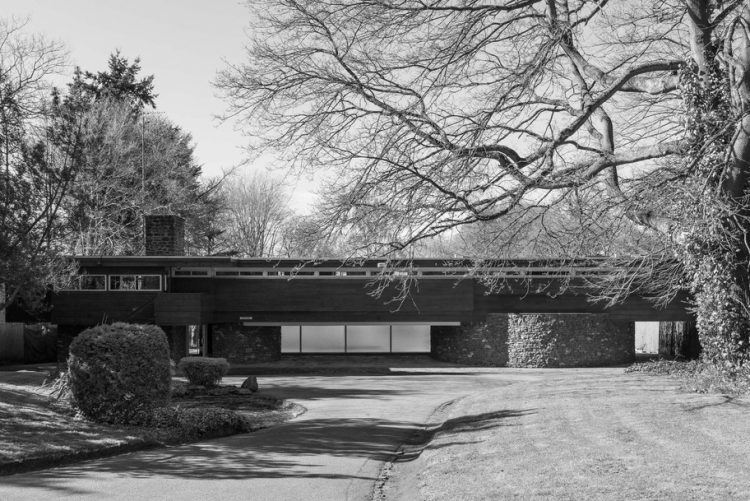
House of the Day: Breuer House I by Marcel Breuer
July 20th, 2016

This article is more than a year old and may contain information that is out of date. Sorry about that.


Designed and built in New Canaan, Connecticut in 1947-48 Breuer’s Modernist structure was radical in its dramatic cantilevered upper floor with a suspended balcony. The balcony is supported by tension cables of standard marine rigging, and jets out from the main living space with dramatic views of the hillside.


