John Martin Gardens
New


“A considered 1970s conversion surrounded by lush Cotswolds landscape”
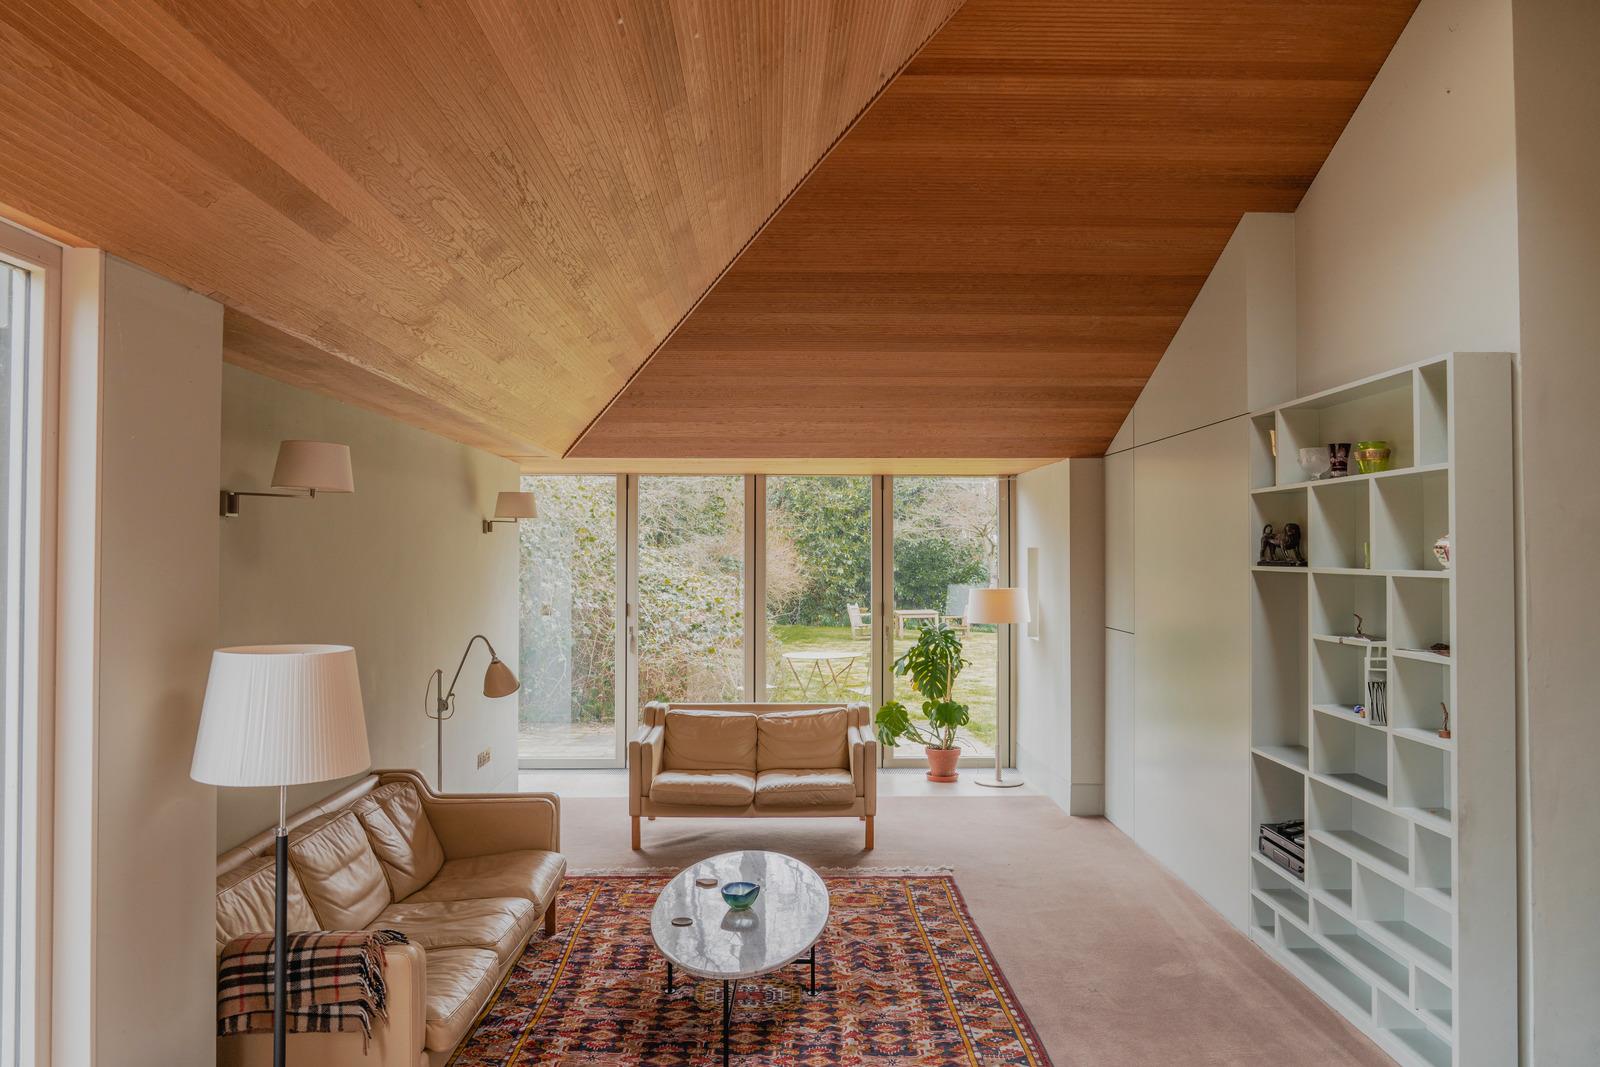
This contemporary home is set in the village of Standish within the Cotswolds Area of Outstanding Natural Beauty. It is part of the Green Walk, an exclusive 32-acre residential development by the PJ Livesey Group that converted the former Standish Hospital site into high-specification modern homes, creating an eclectic composition of Grade II-listed historic building conversions, art deco-style structures, and bespoke new builds. The home spans more than 2,400 sq ft, predominantly on a single expansive level, with abundant glazing that lends the space a light-filled quality.
The Tour
Set along a quiet residential lane removed from the traffic, the house occupies a peaceful plot with views across the verdant, tree-lined development.
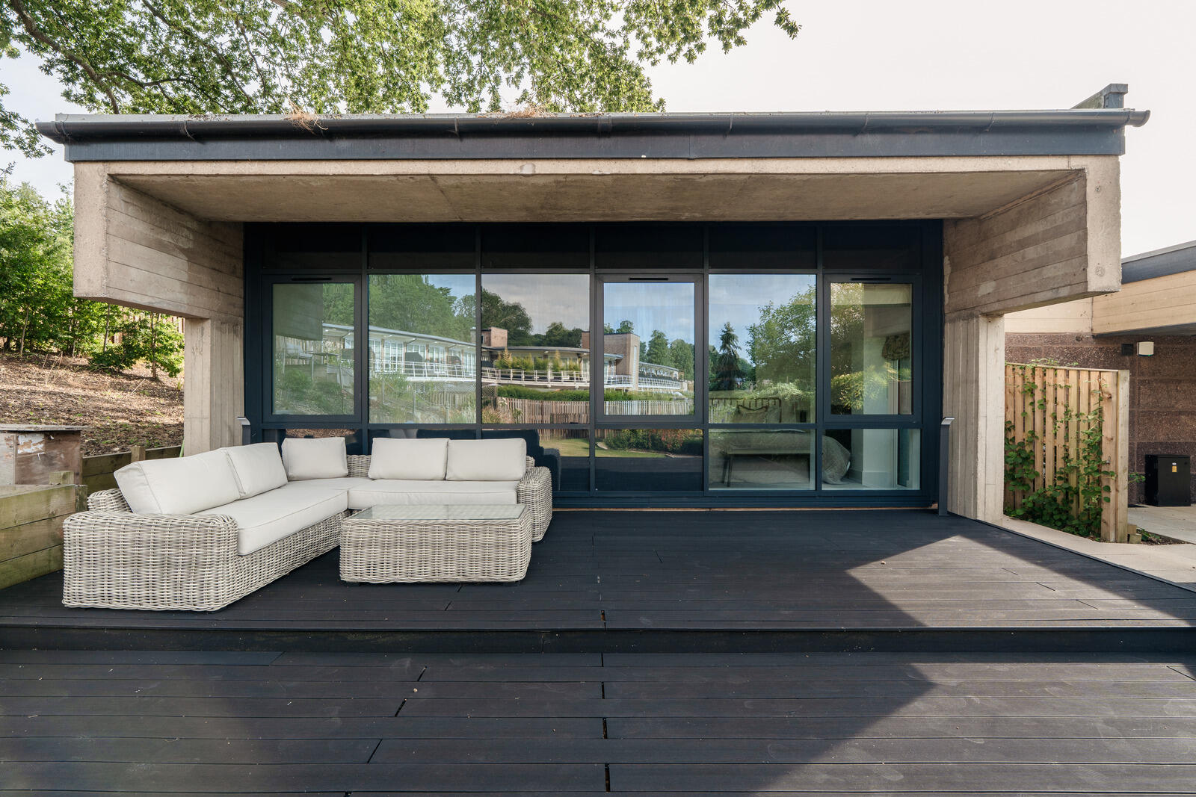
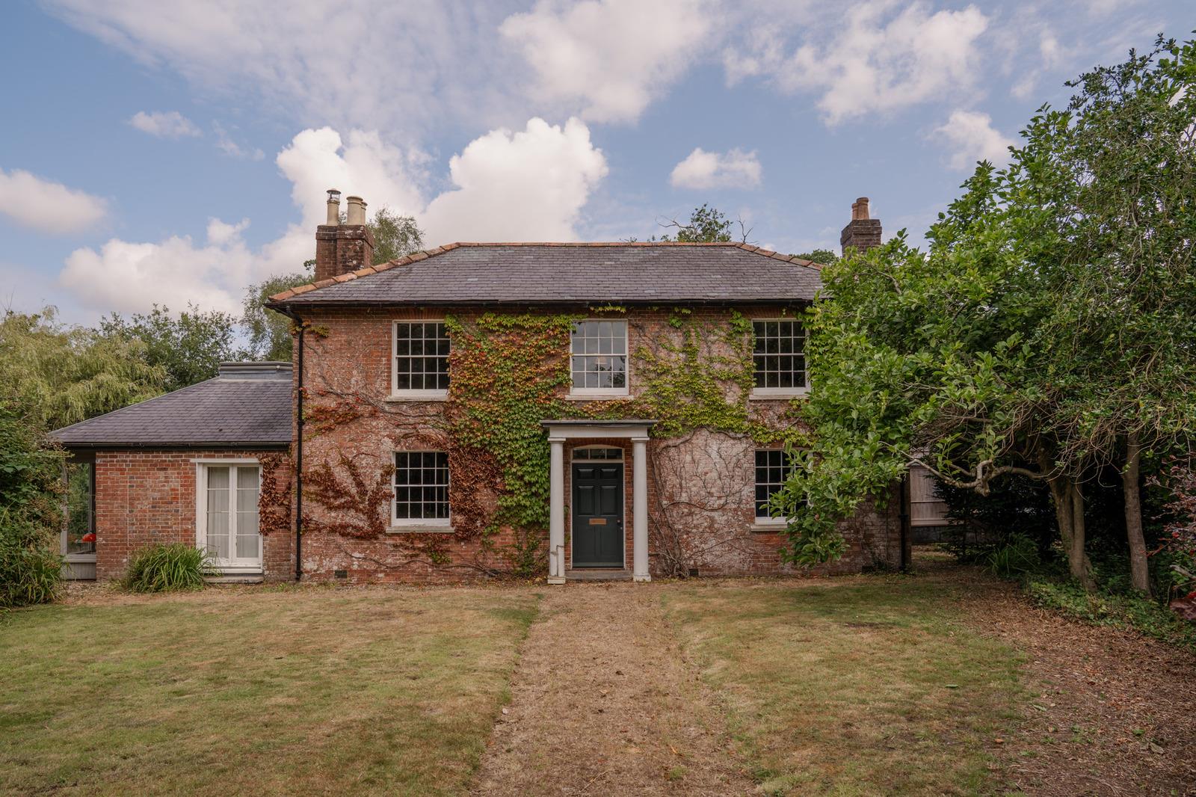
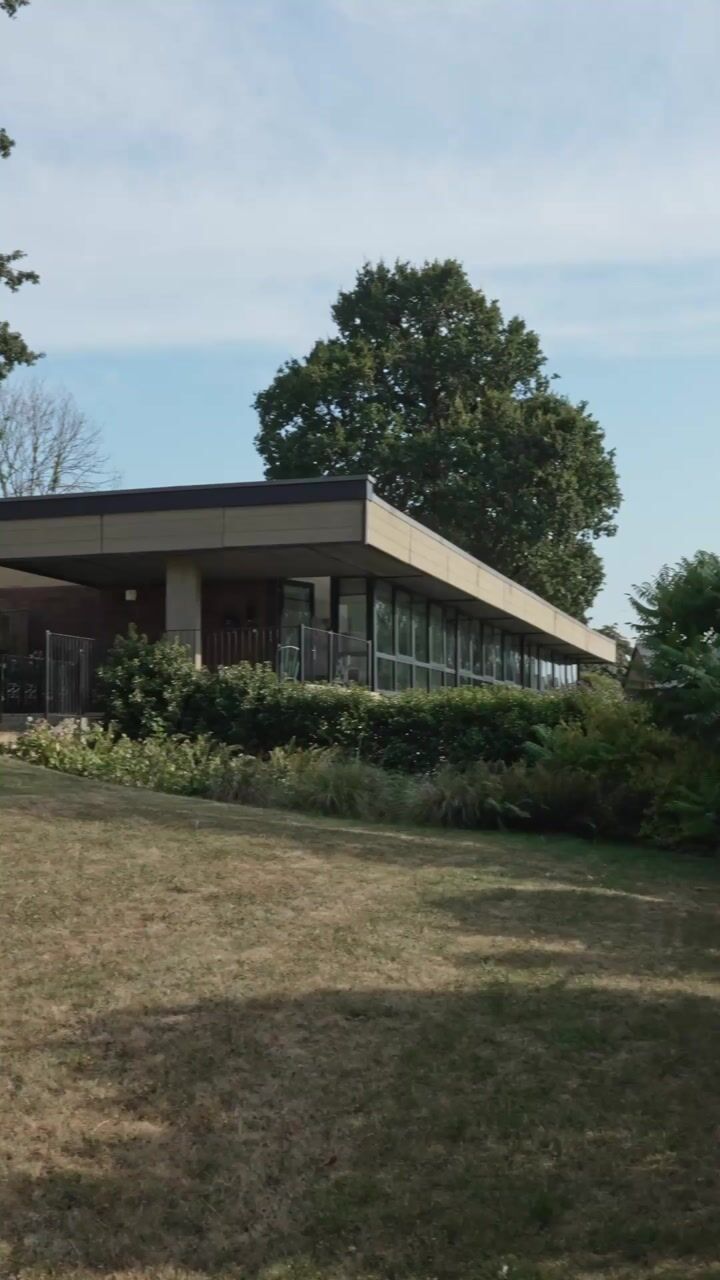
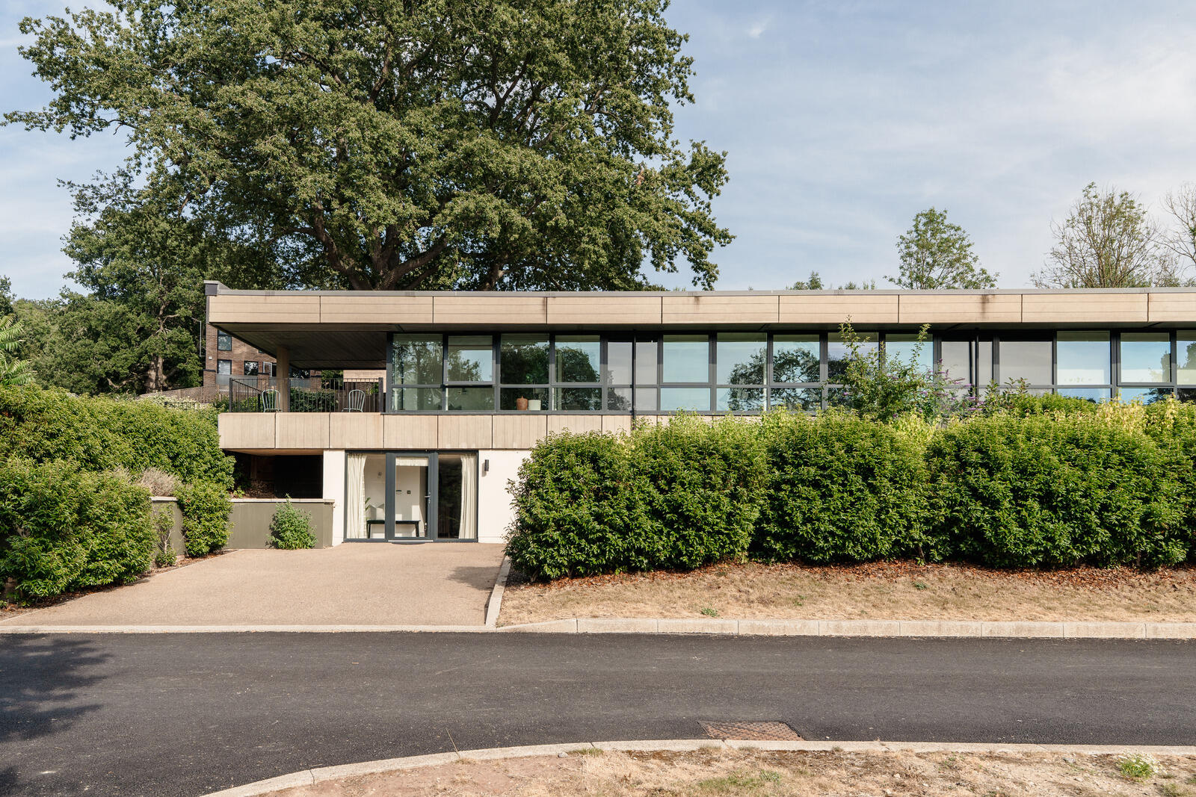
The house sits back behind an established hedgerow and tall timber fencing, approached via a private drive. A front garden is bordered by dense shrubs, leading to the flat-roofed, low-lying geometric silhouette emblematic of the original brutalist construction.
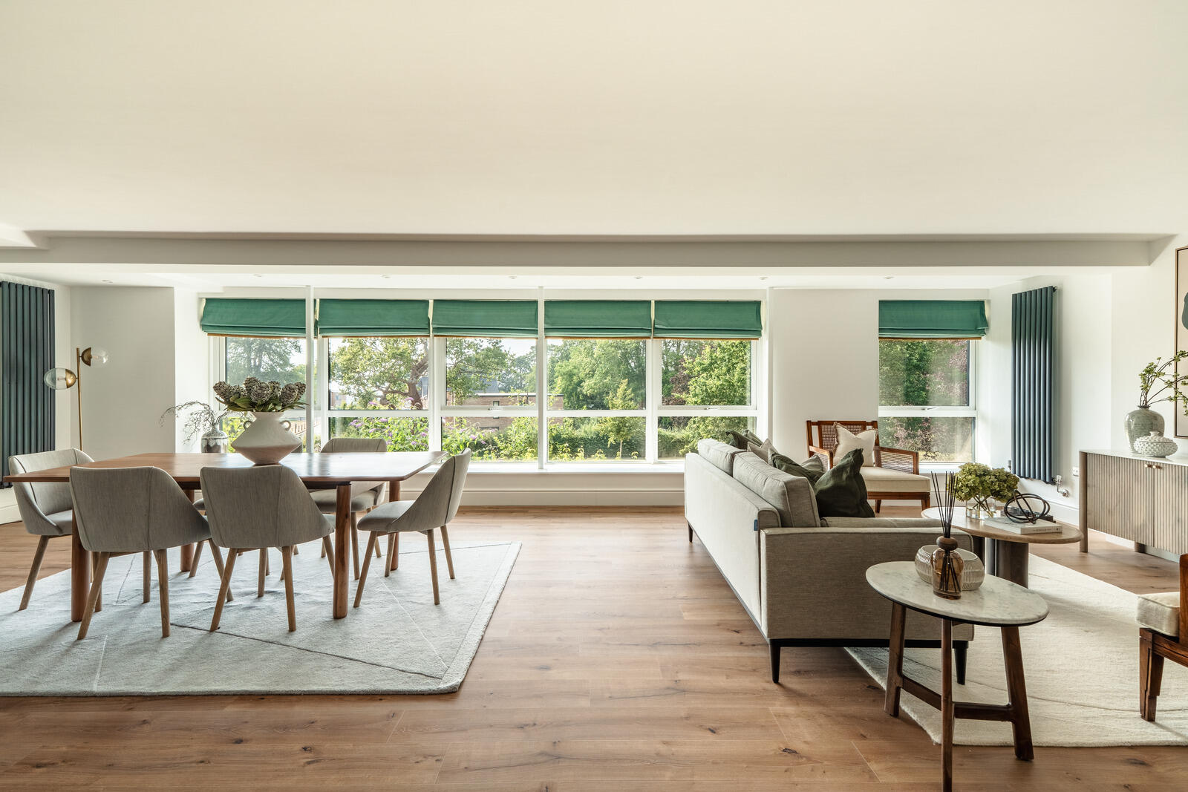
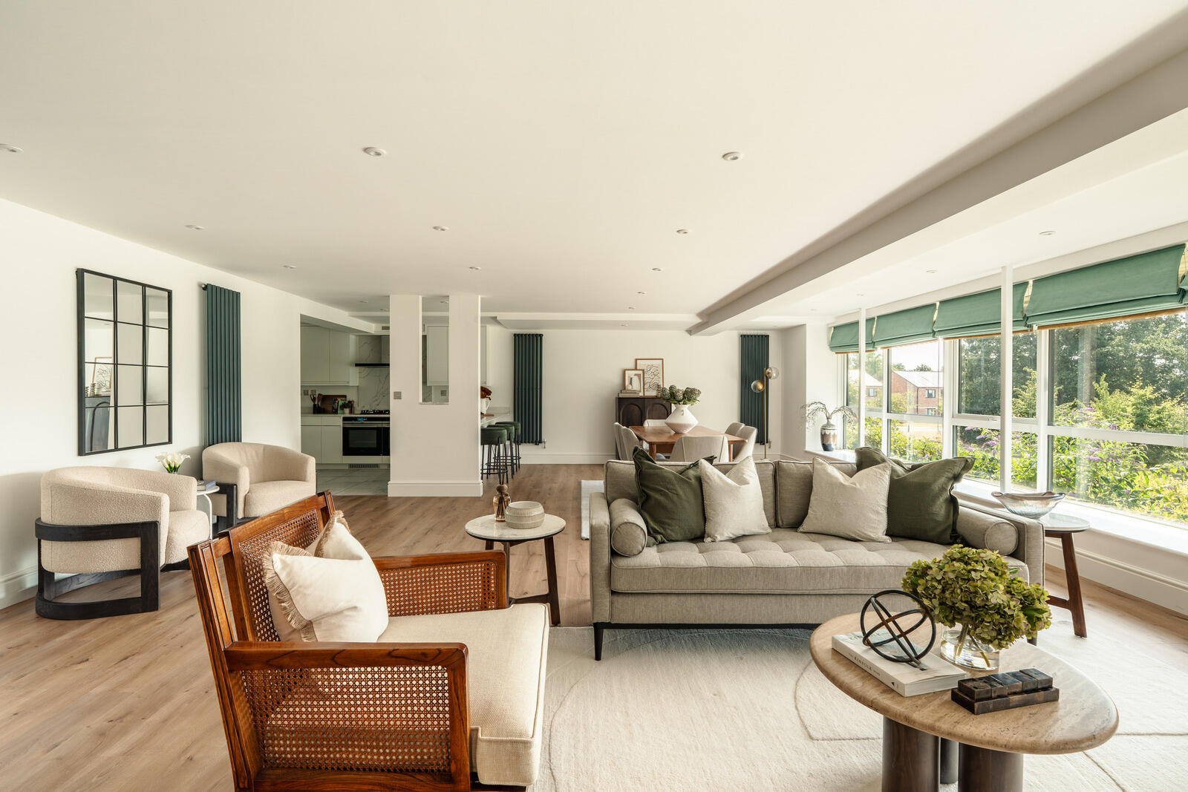
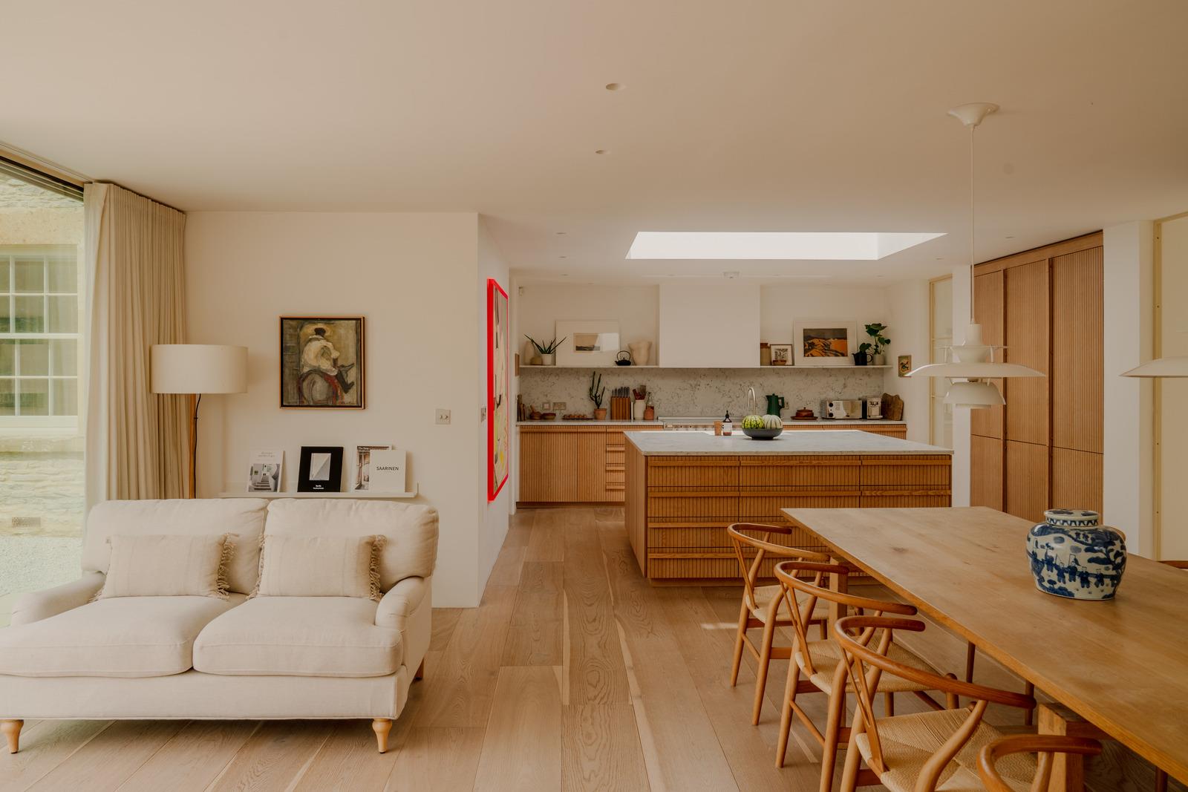
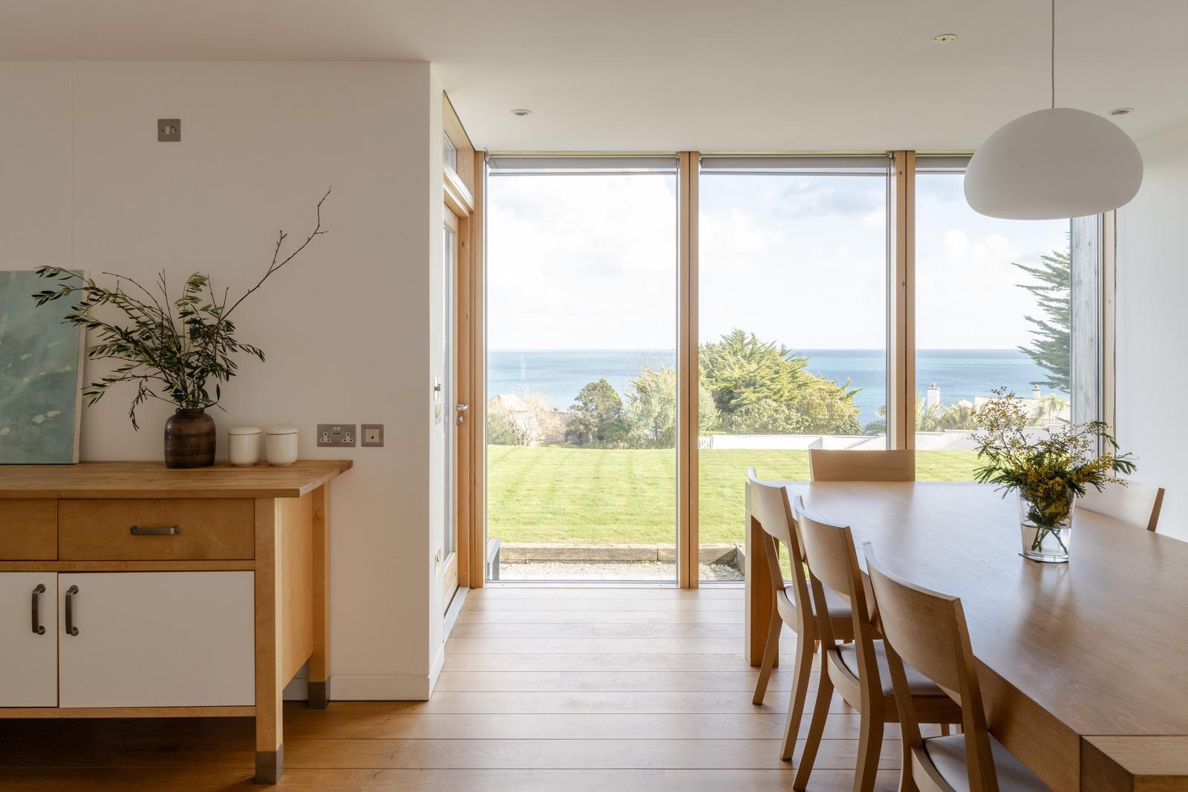
Entry is to a neat entrance hall that connects to the rest of the plan. Here and throughout, the interiors are defined by a refined material palette of crisp white paint and polished engineered oak. The strategic configuration of an open-plan kitchen-living room on one side of the plan, and the four bedrooms on the other, creates a subtle delineation between daytime and nighttime spaces.
Ribbon glazing lines the southern elevation, washing the living area with natural light throughout the day and enabling clear lines of sight out toward the garden. To the left is a kitchen, fitted with modern white handless cabinets and marble surfaces. Equipped with double ovens and plenty of space for food preparation, it is ideally suited for both everyday cooking and hosting.
The four bedrooms are similarly finished, each with muted tones, large windows, and soft carpet underfoot. Three have well-appointed en suite shower rooms, while the fourth sits directly opposite a sleek bathroom with a built-in bathtub.
An open-tread spiral staircase descends to the floor below; a generously sized, versatile living space that opens out to a second driveway.
Outdoor Space
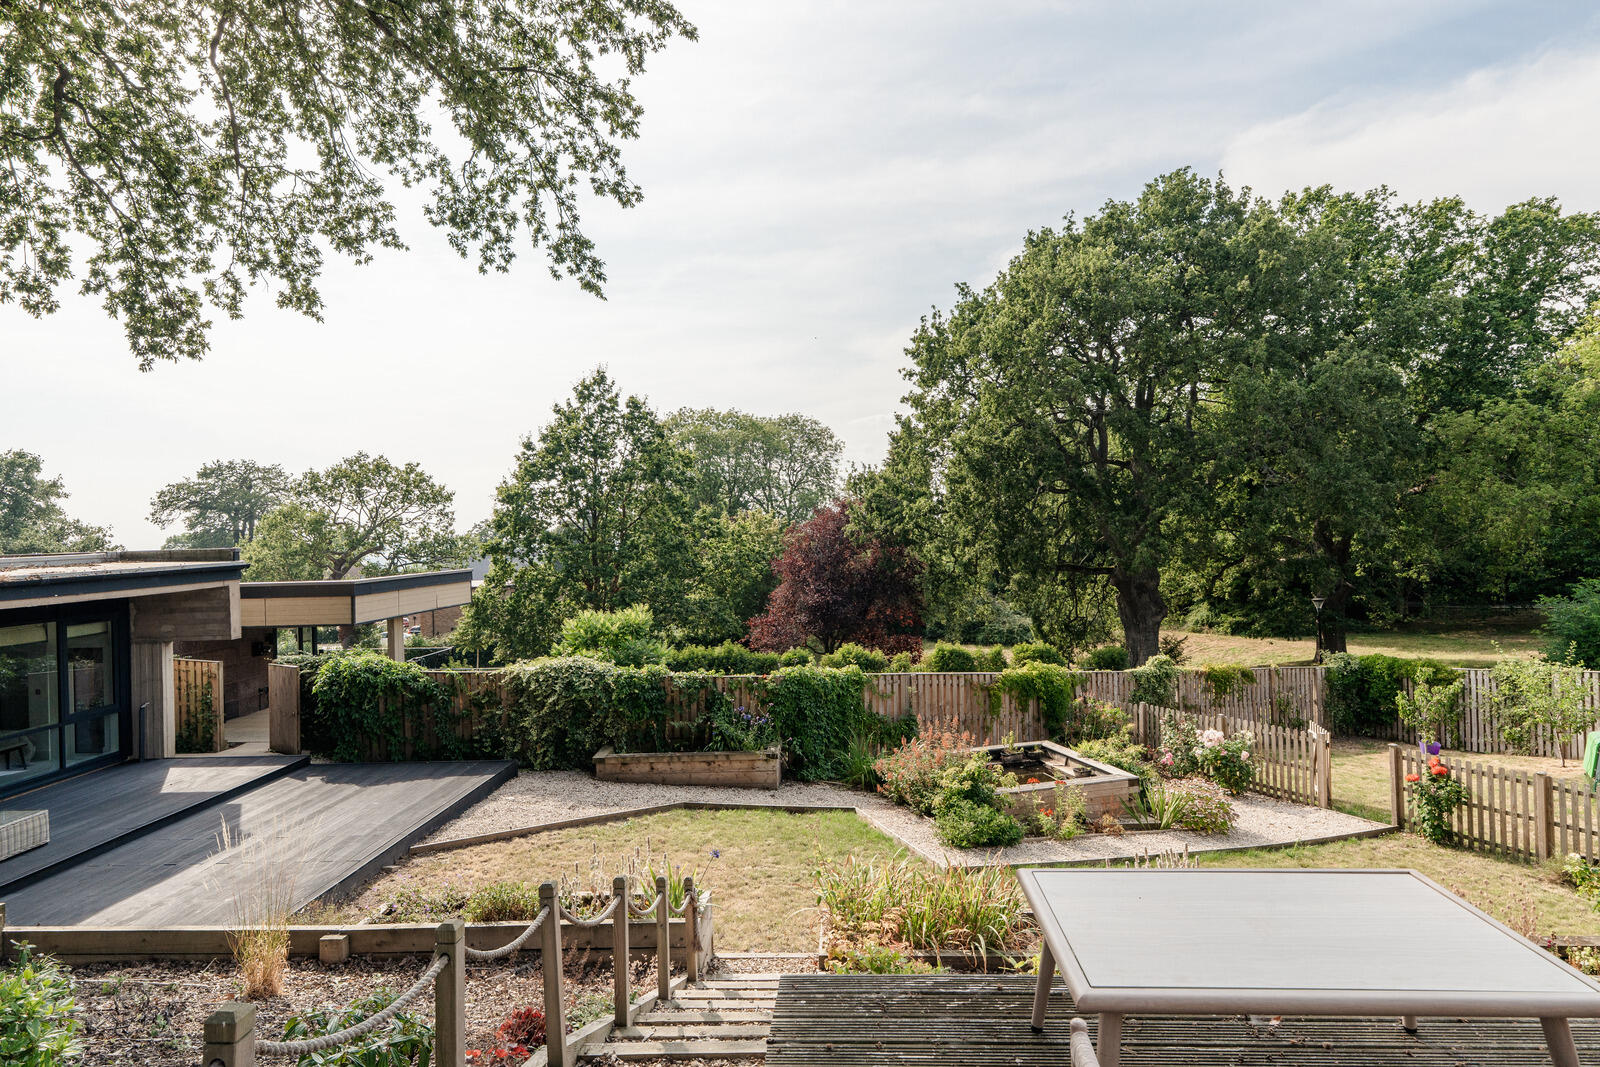
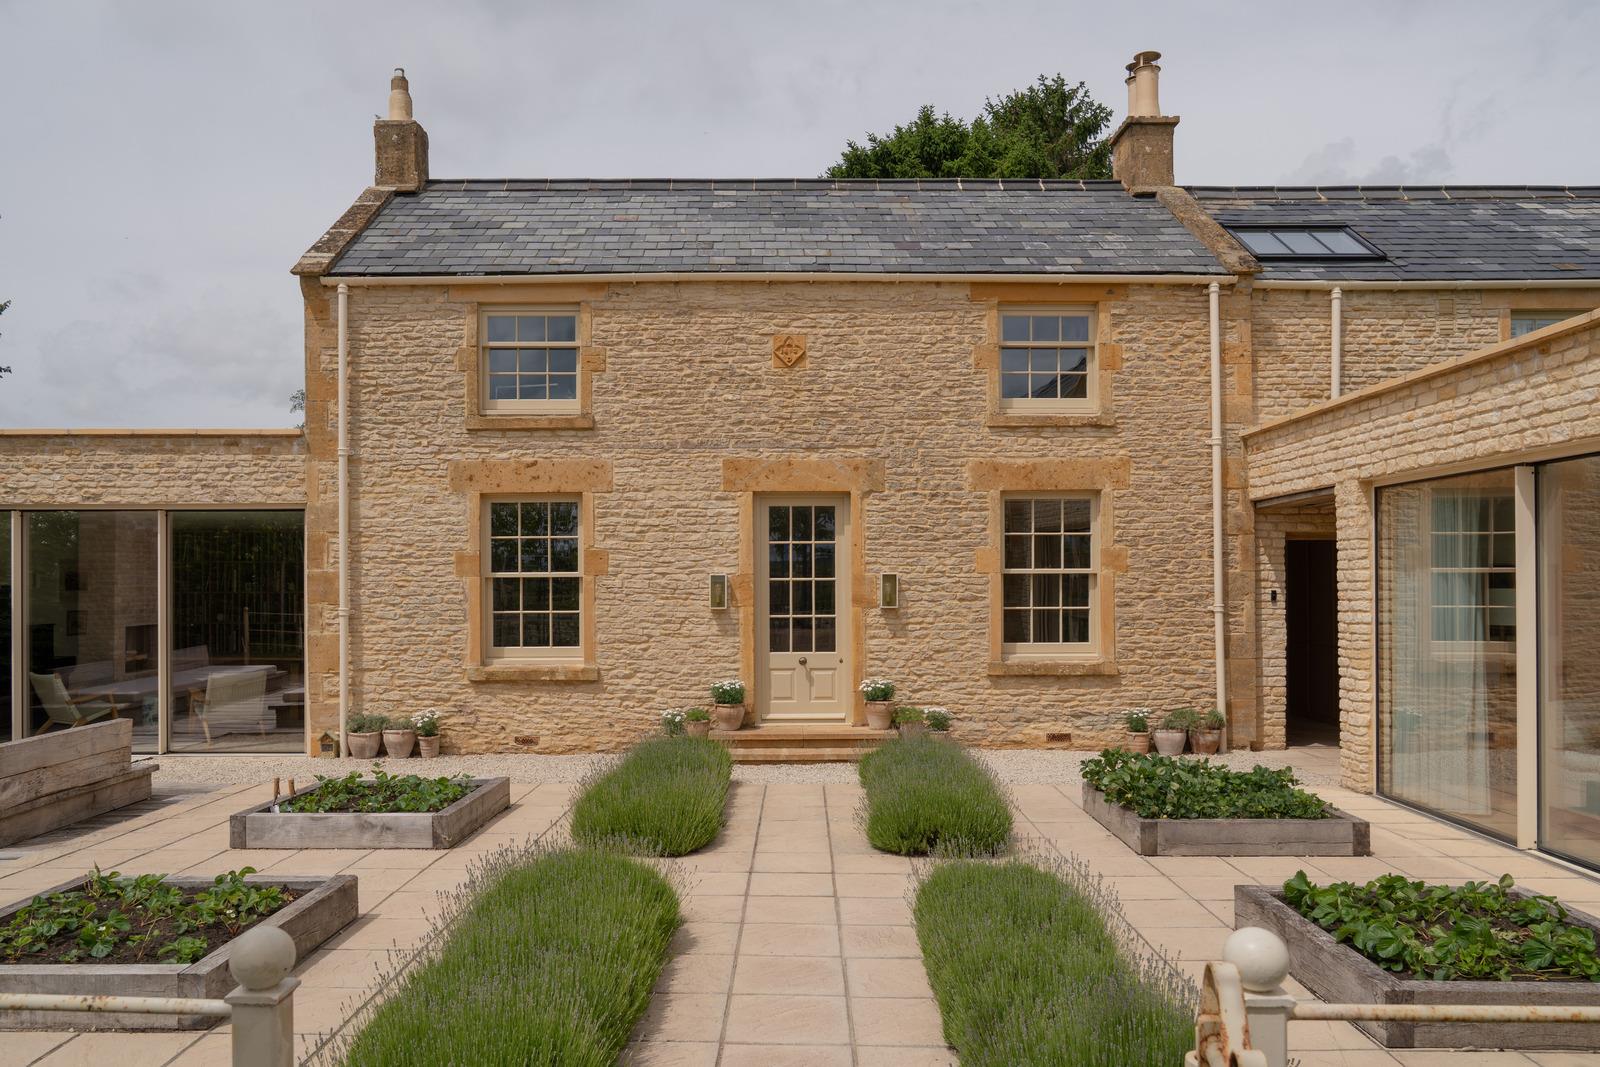
The house sits within carefully landscaped communal grounds that reinforce its rural setting. Private gardens wrap around the home, with broad lawned areas and established planting, creating a natural continuation of the interiors.
The Area
The house is situated within the prestigious Green Walk development, an exclusive heritage conversion set within mature parkland and picturesque countryside on the edge of the Cotswolds Area of Outstanding Natural Beauty and the Severn Valley. Locally cherished walking and cycling routes include the Cotswold Way, Doverow Hill, and the scenic Stroudwater Canal.
Stonehouse is located just over a mile south, with its vibrant high street with independent shops, cafes, supermarkets, and well-regarded local schooling, including Wycliffe College, while nearby Stroud provides a renowned weekly farmers' market and thriving arts scene.
Excellent transport links include direct rail services from Stonehouse to London Paddington in approximately 90 minutes, as well as swift road access to Gloucester, Cheltenham, and Bristol.
John Martin Gardens
£950,000


Interested? Let's talk.