The Designer’s Toolbox: nimtim architects
September 24th, 2026
In this instalment of The Designer’s Toolbox, we asked Tim O’Callaghan and Nimi Attanayake, founders of London-based architects nimtim, to share some of the objects that define their working life. From a made-up game to a pivotal pink concrete table, they talk us through the tools of their trade …
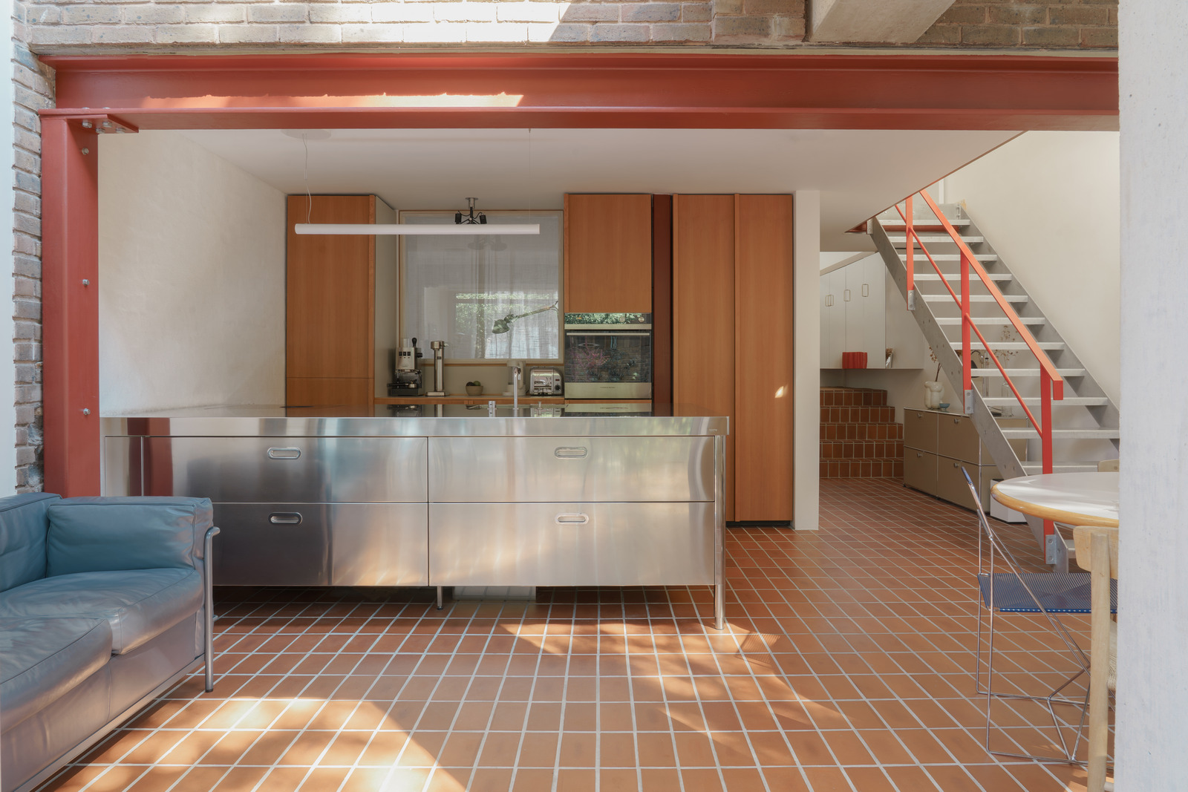
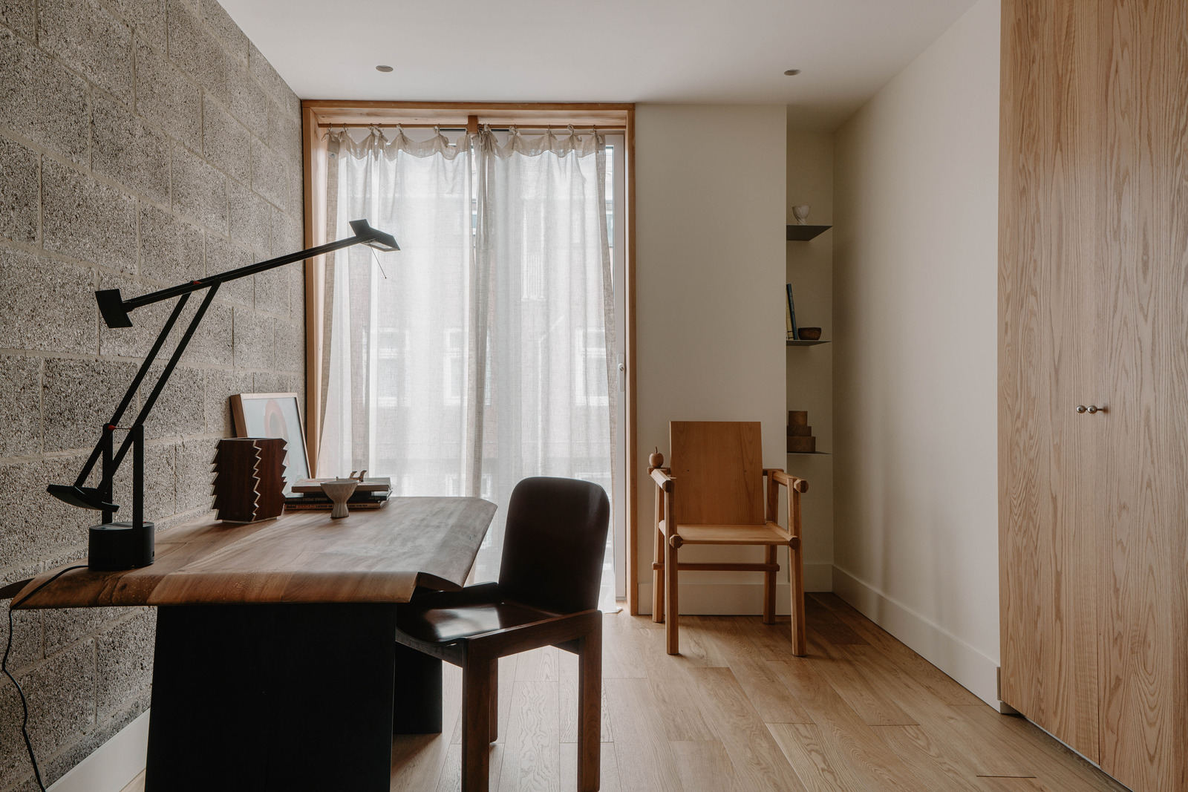
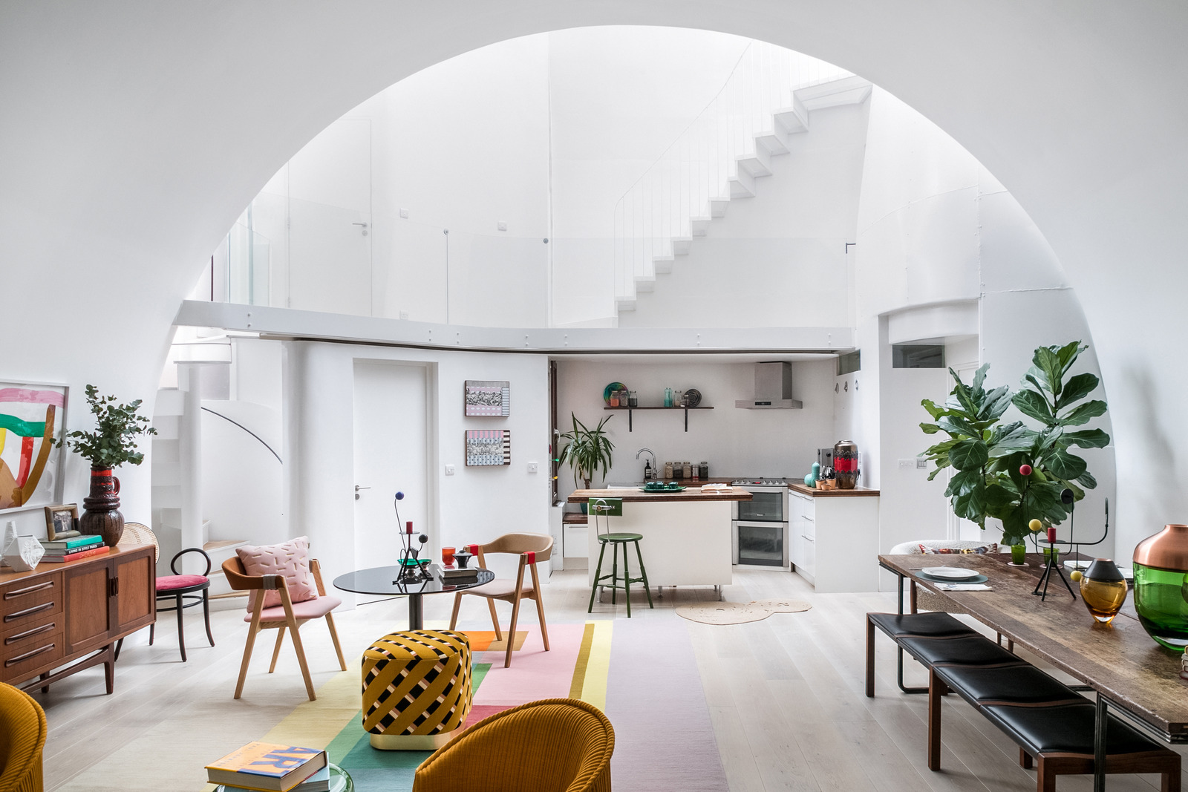
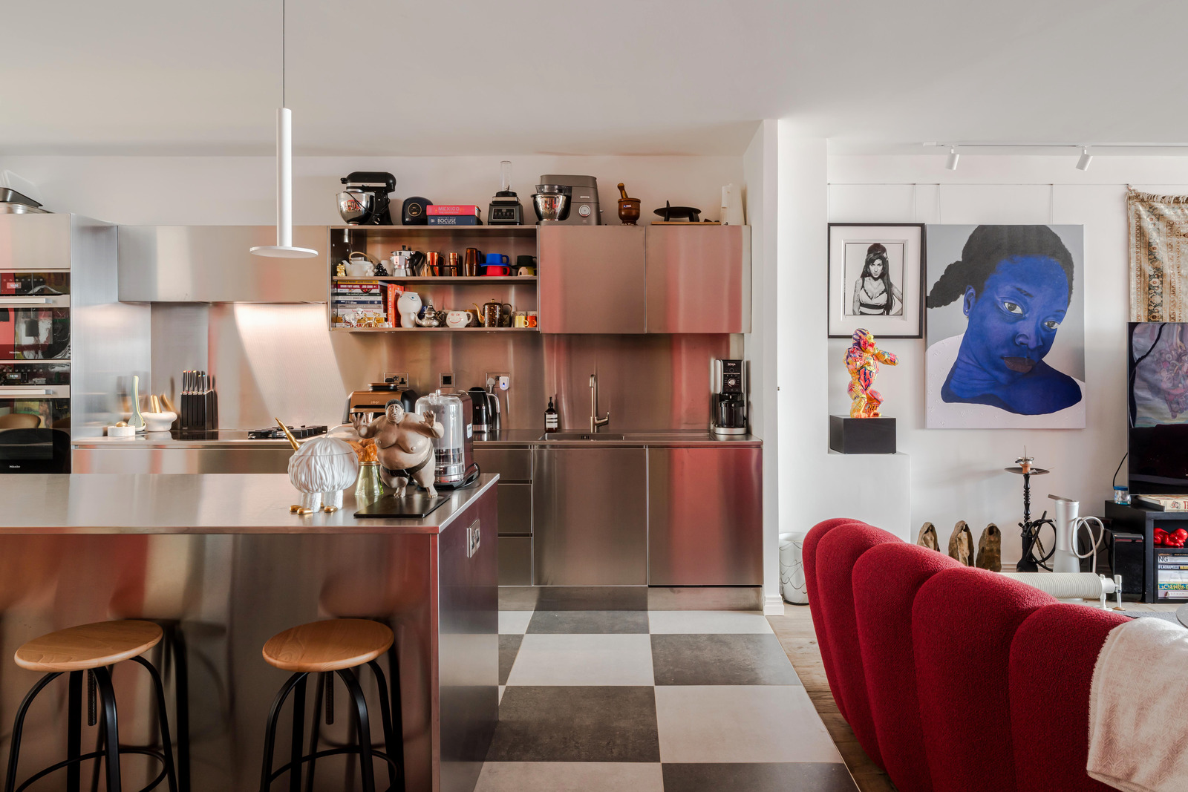
If nimtim sounds familiar, that’s because they have designed a home currently on the market with us: Maidenstone Hill (longlisted for the 'Don't Move, Improve!' award in 2022). The practice is known for its creation of distinctive and joyful spaces, informed and inspired by the people who live in them.
Words and photography Tim O’Callaghan and Nimi Attanayake
The Briefing Game
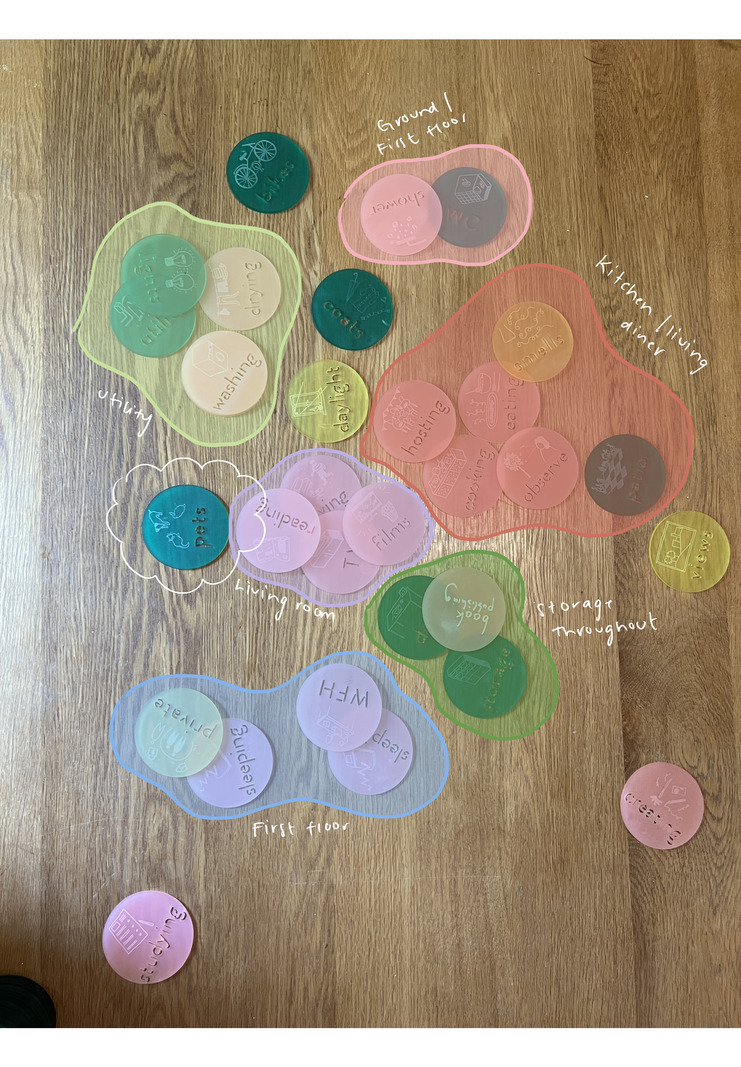
The Briefing Game is at the heart (and the start) of our process. It is, in essence, a way of helping us to understand what our clients want to achieve with the project we are about to undertake together. It is deliberately playful, and there is no defined way of doing it; everyone approaches it differently. We start by discussing how people use their spaces now: what works, what doesn’t work, what they like, what they don’t like. We use colourful tiles that represent actions, qualities and objects, and we’ve found that it empowers everyone to contribute to the discussion – not just those who are the most articulate, or confident in speaking. As well as informing us, it is a useful forum for discussing and agreeing objectives among members of a family or community who may have differing needs and ambitions. It becomes the foundation of our work for the entire project, and something we can always refer back to.
The pink table
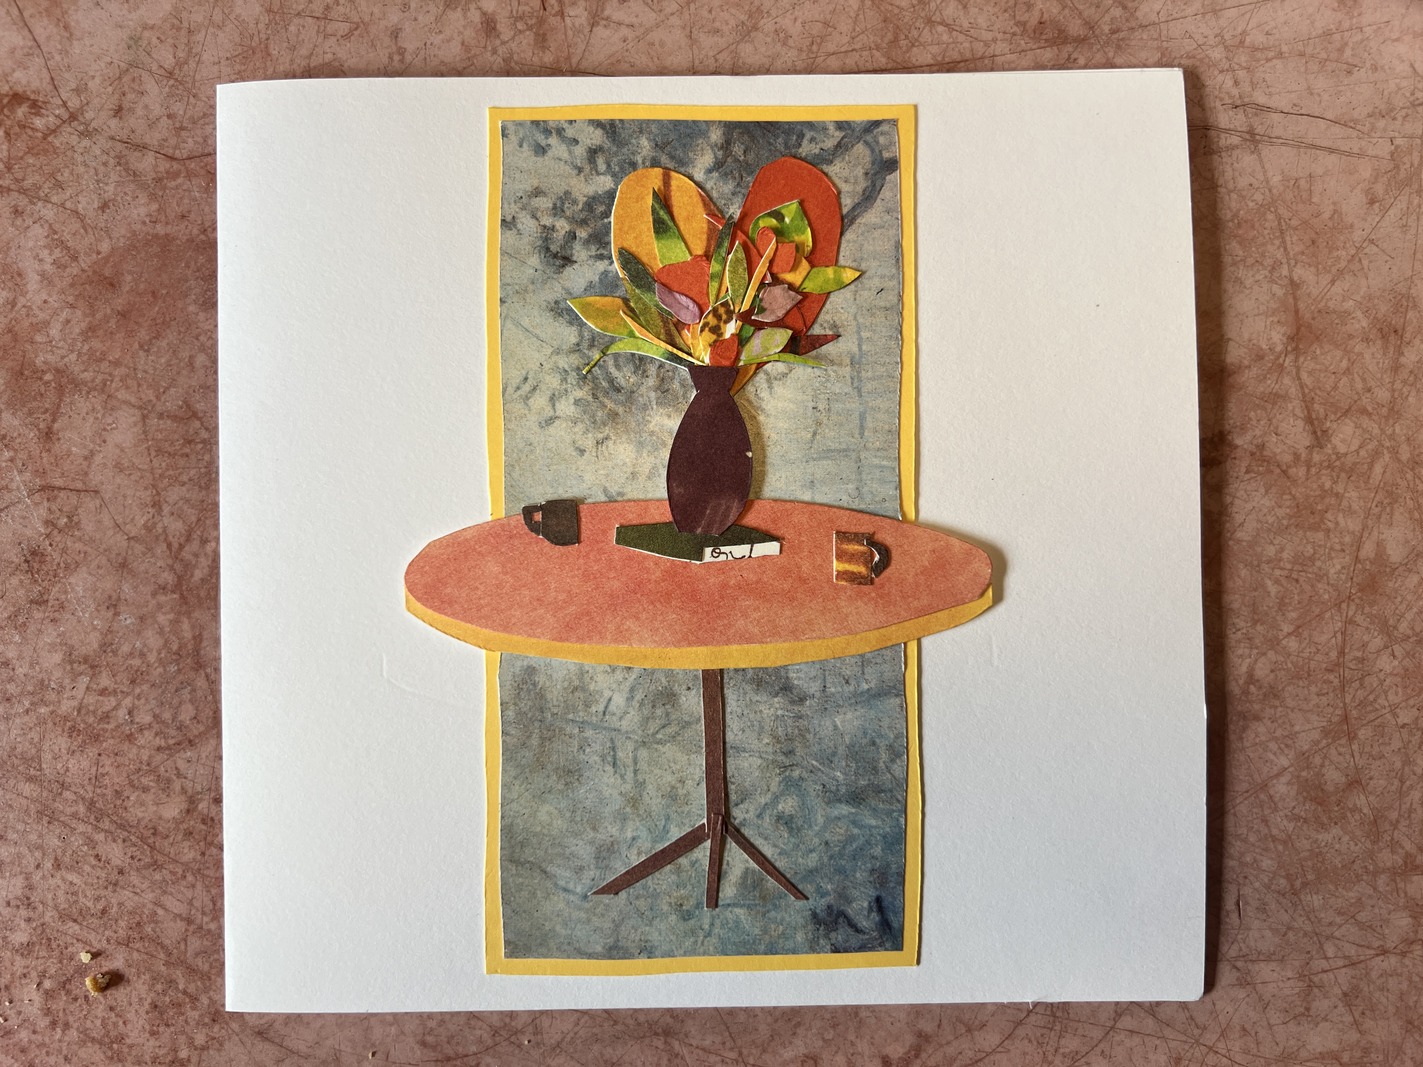
We designed this table for our previous office and had it fabricated by a specialist concrete company. It is circular (1100 mm diameter), with a pink polished concrete top which sits under its own weight on a simple welded mild steel base. The pink table is the focal point for lots of things that happen in our office (including shared lunches and meetings), but probably most importantly, the creative conversations and explorations that underpin our projects. When we did the briefing game ourselves for our new office, it was something everyone identified as an important object, so it has a special place in our current space with a complementary light shade (by Hand and Eye Studio) and a decorative (also pink) floor pattern. The photo is of a leaving card by our former colleague, Mary, with the pink table centre stage (fittingly taken on the pink table, with some biscuit crumbs).
Leuchtturm notebooks
We are instinctively analogue in the office, and everyone still relies on handwritten notes to a greater or lesser extent. I’ve used a Leuchtturm notebook from day one, and it’s now something we buy for everyone. It’s the perfect balance of paper quality and quantity, and you can hold it in one hand and write if you are on site. We tend to get the ones with a grid of dots, so you can write lines or even sketch an isometric drawing should you want. A notebook lasts me roughly six months, so it measures the passage of time quite nicely.
Most importantly, it comes a range of nice colours (with new shades added each year) so everyone in the office can choose their own colour. It’s a daily reminder of the benefit of having something that is well designed and well made for the things we do every day that add up to a lifetime.
The material library
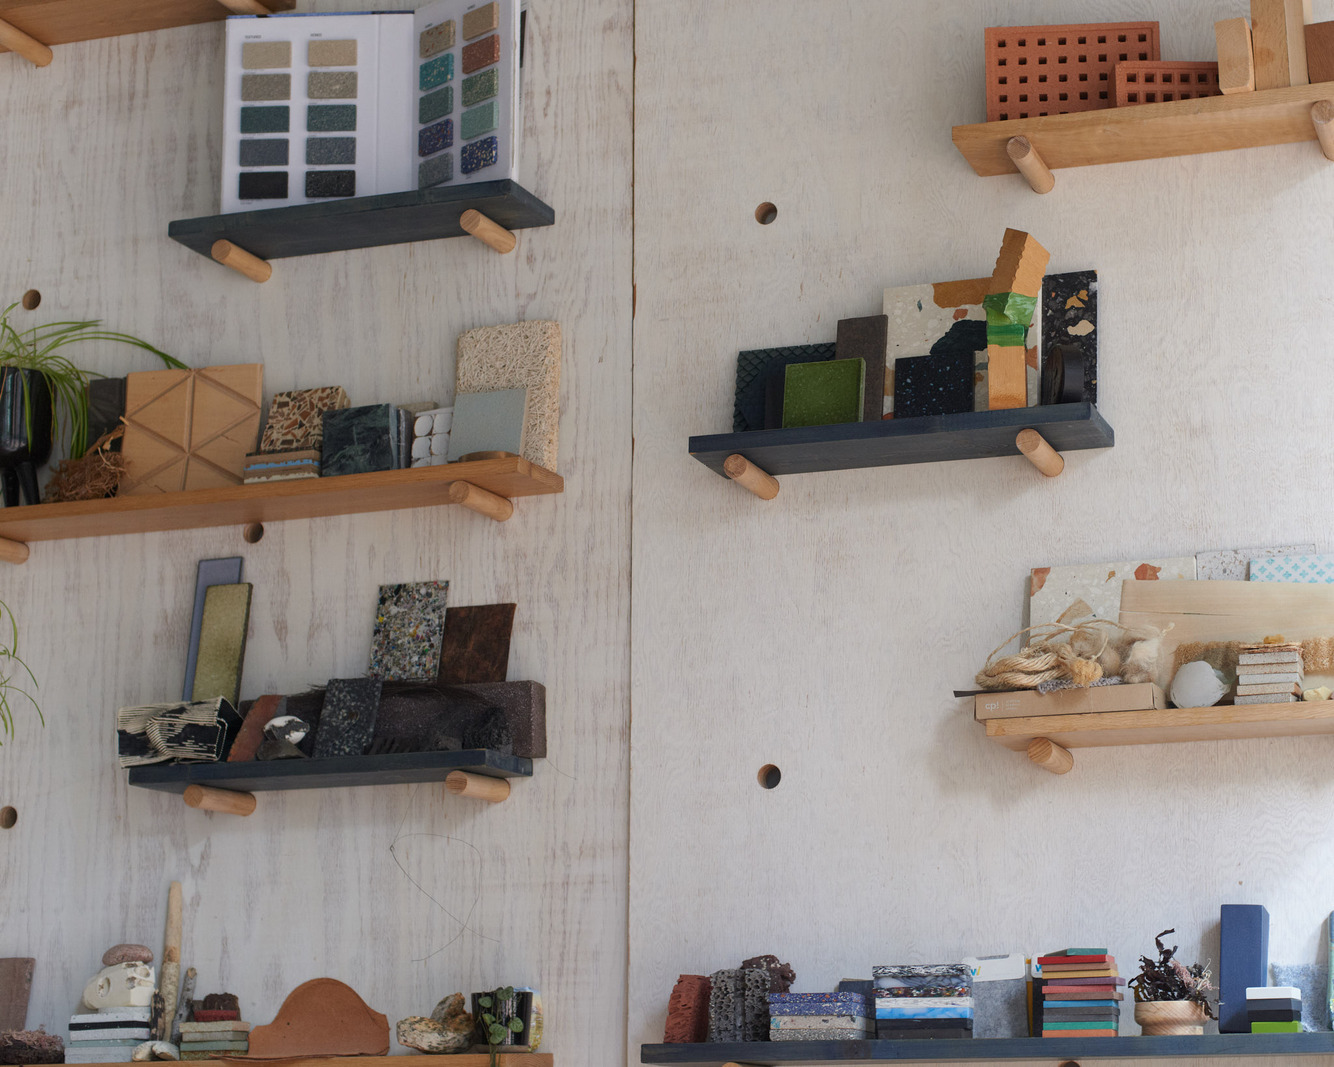
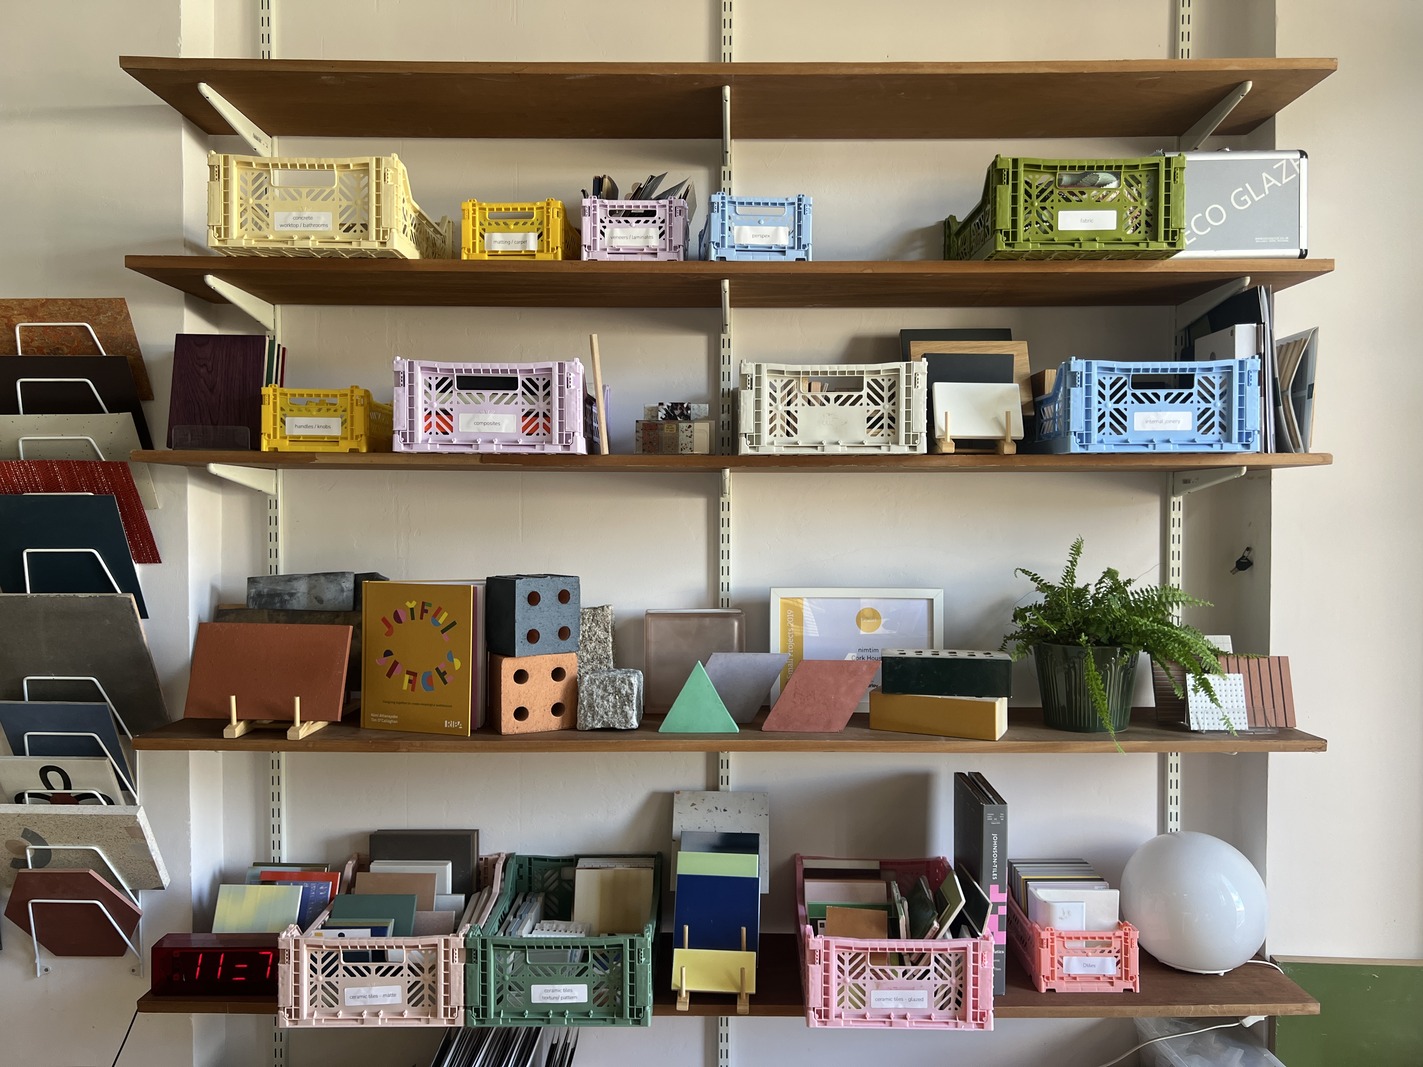
One of the hardest things when your business grows from one or two people to (in our case) nine or more is finding a way to share knowledge effectively, because you simply can’t be aware of all the projects and conversations happening within the studio. Our work is very materially driven, so we have always had a good library of samples, although it was becoming increasingly chaotic and there would be big piles of samples on everyone’s desks for their own projects. We recently undertook a reorganising and audit of the material library (main image above), which we are very happy about. We now have an online database that corresponds to the physical stock. It’s a great resource for us, and one we are sharing with others too.
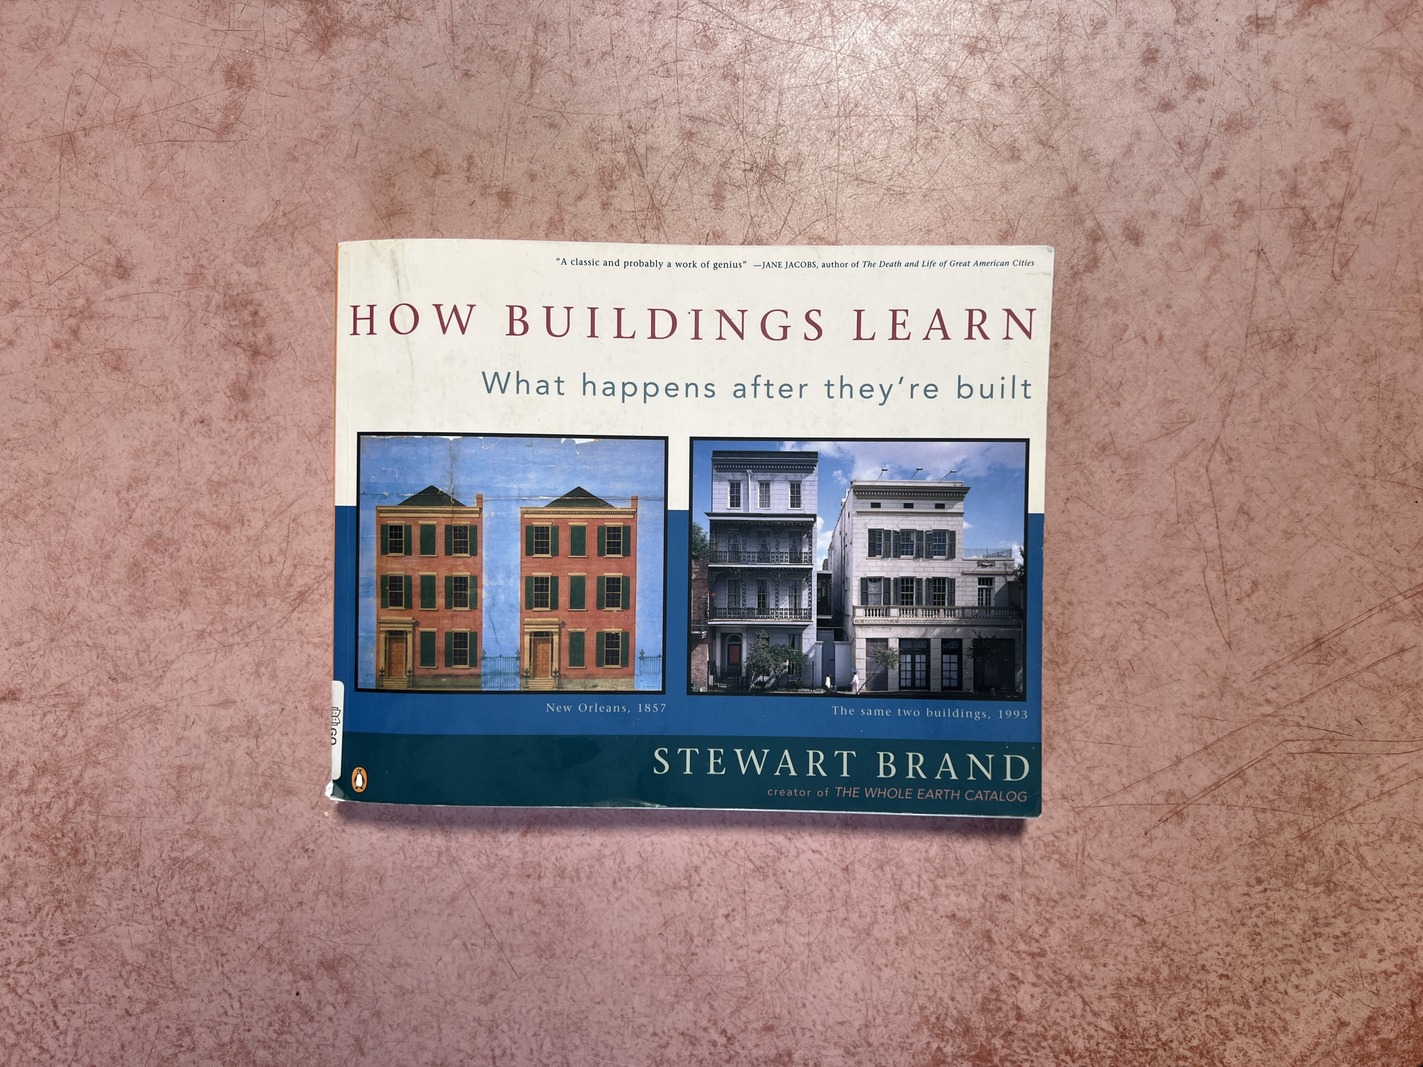
How Buildings Learn: What Happens After They’re Built by Stewart Brand
The title of this book doesn’t really do justice to the breadth of wisdom contained within its pages. It analyses how our buildings and cities change and grow over time through different lenses. It was written in the 1990s but feels incredibly relevant now: it was advocating for retrofit and adaptive reuse before anyone even knew what those words meant. In the middle of a viability crisis and a slowdown in the property market, it also has encouraging words: “Plummeting real-estate value is devastating, and soaring real estate value paralyses homes and guts commercial districts. But in a slowdown market, people stay where they are, improving their property for themselves and becoming real denizens of their neighbourhoods.” It reflects what we have found recently: that clients have focused on making changes to their homes because it will give them a better life, without worrying as much about whether it will make them money.
Tracing paper
This is maybe an obvious one for an architecture practice, but we still spend a lot of time sketching on tracing paper. We develop initial ideas on it, test layouts, details, etc. I think I prefer it when it is thin and inexpensive, because you don’t have to think too much about how much you use and there is no limit to how many layers you can use. The key is that it is iterative – you can keep on testing ideas, layouts and connections again and again. In essence, that is what we do as architects: bring an idea and keep improving and revising it until it works (or it doesn’t, and you start again).
Procreate app for iPad
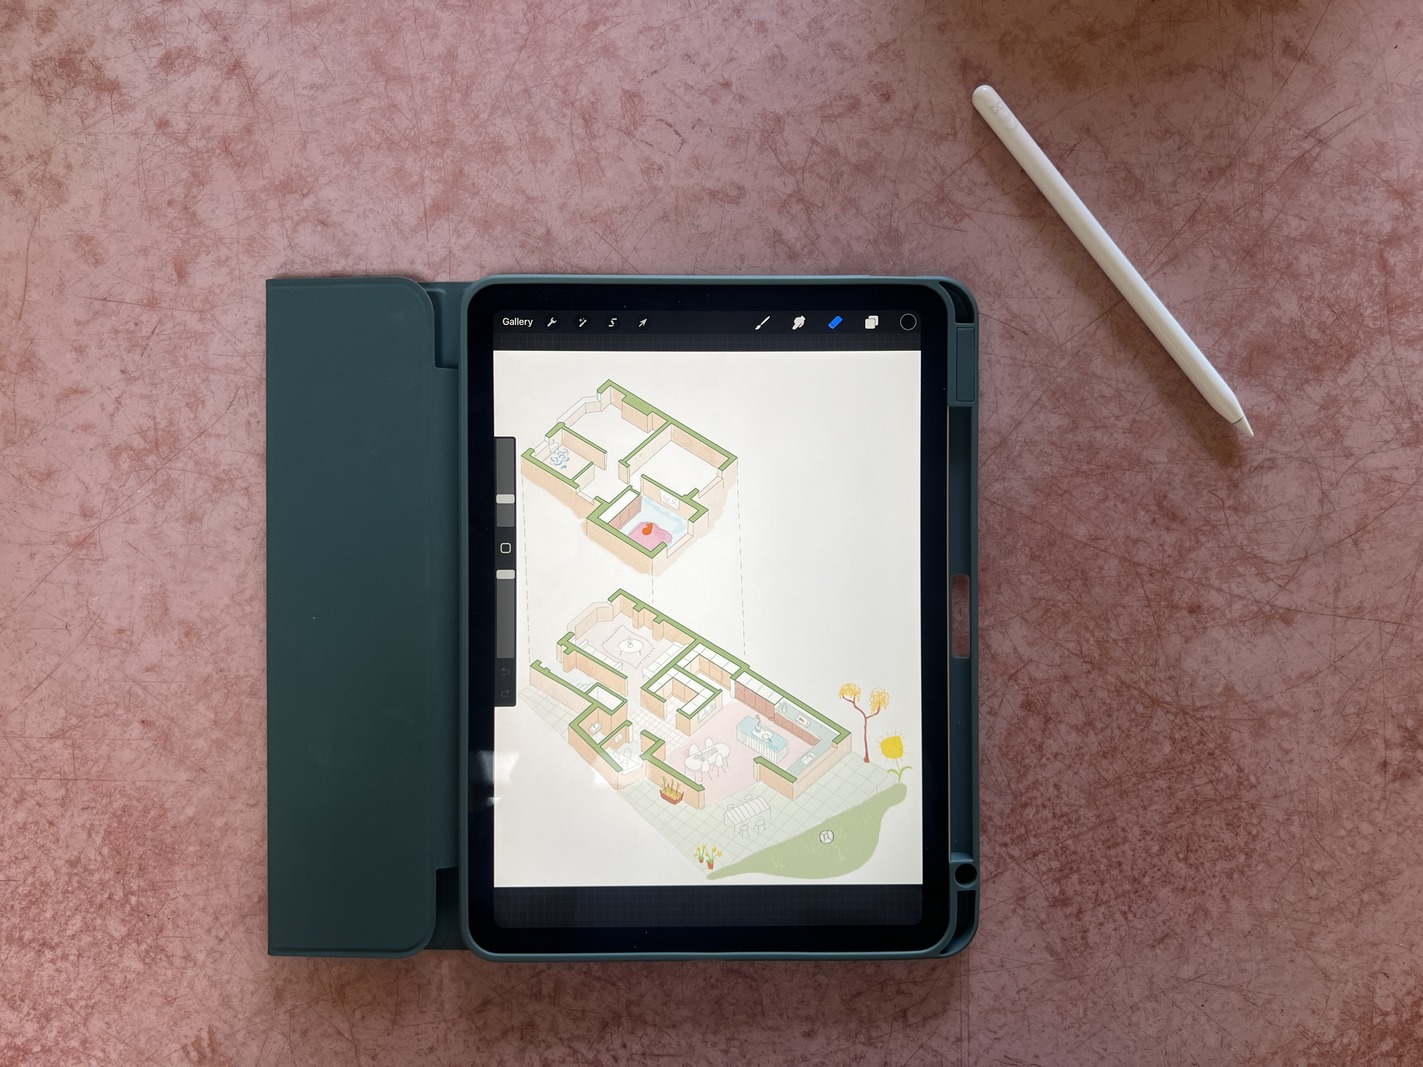
We’ve always done a lot of hand drawing: we used to sketch visuals on tracing paper, scan it in and spruce it up in Photoshop. More recently we’ve used a very good iPad app (with a terrible name) to create visuals for our projects: Procreate. It’s really adaptable and flexible, and it allows all of our team to bring their own voice to the drawing and the project. Crucially, it’s quick, and we think it’s much more effective at conveying ideas and concepts than computer visuals. You can take advantage of layers and they are easy to adapt once you’ve done them.
We don’t produce photo-realistic or AI-generated visuals for our projects, mainly because our projects are still mostly built by small teams of builders. Their input and craft is still to come; it isn’t something that can be predicted in a photo-realistic render. This quality is something that our clients have always really appreciated in the completed project: something that is unique and made by human hands. I think our sketches and drawings reflect that.
nimtim architects is a RIBA Chartered Practice based in south London, founded by Nimi Attanayake and Tim O'Callaghan in 2014. The practice is recognised as one of the UK's leading young practices through Architect's Journal's '40 under 40', Architecture Foundation's 'New Architects 4' and Wallpaper* magazine’s '20 practices to watch'. Follow nimtim on Instagram