‘Something completely unexpected within’: Didier Ryan’s awe-inspiring Archway Studios, now for sale
September 24th, 2026
Words Wilhemina Madeley
Photography Taran Wilkhu
“Architecture often positions itself as solving or addressing constraints,” says Didier Ryan, founder of Didier Ryan Architects (formerly Undercurrent Architects). “We wanted to celebrate the constraints instead.” The project Didier is referring to is, of course, Archway Studios, completed in 2012 after a rejected planning application, an appeal to the mayor’s office and two nail-biting years of construction. It is remarkable when you consider the starting point: a disused garage, all but abandoned, cheek-by-jowl with a 19th-century viaduct in south-east London.
This slither of land and its adjoining arch – aptly described by Didier as a “pocket site” due to its diminutive size – has a rich history. The front door replaces Walworth’s former station entrance, lying flush with the surrounding stock brick and essentially hidden, were it not for the knocker. Later it became an antique storehouse before its inevitable co-option by ravers in the 1990s. As Archway Studios comes to market, Didier discusses the house as a place for creation, its unique material languages, and what the neighbours really thought …
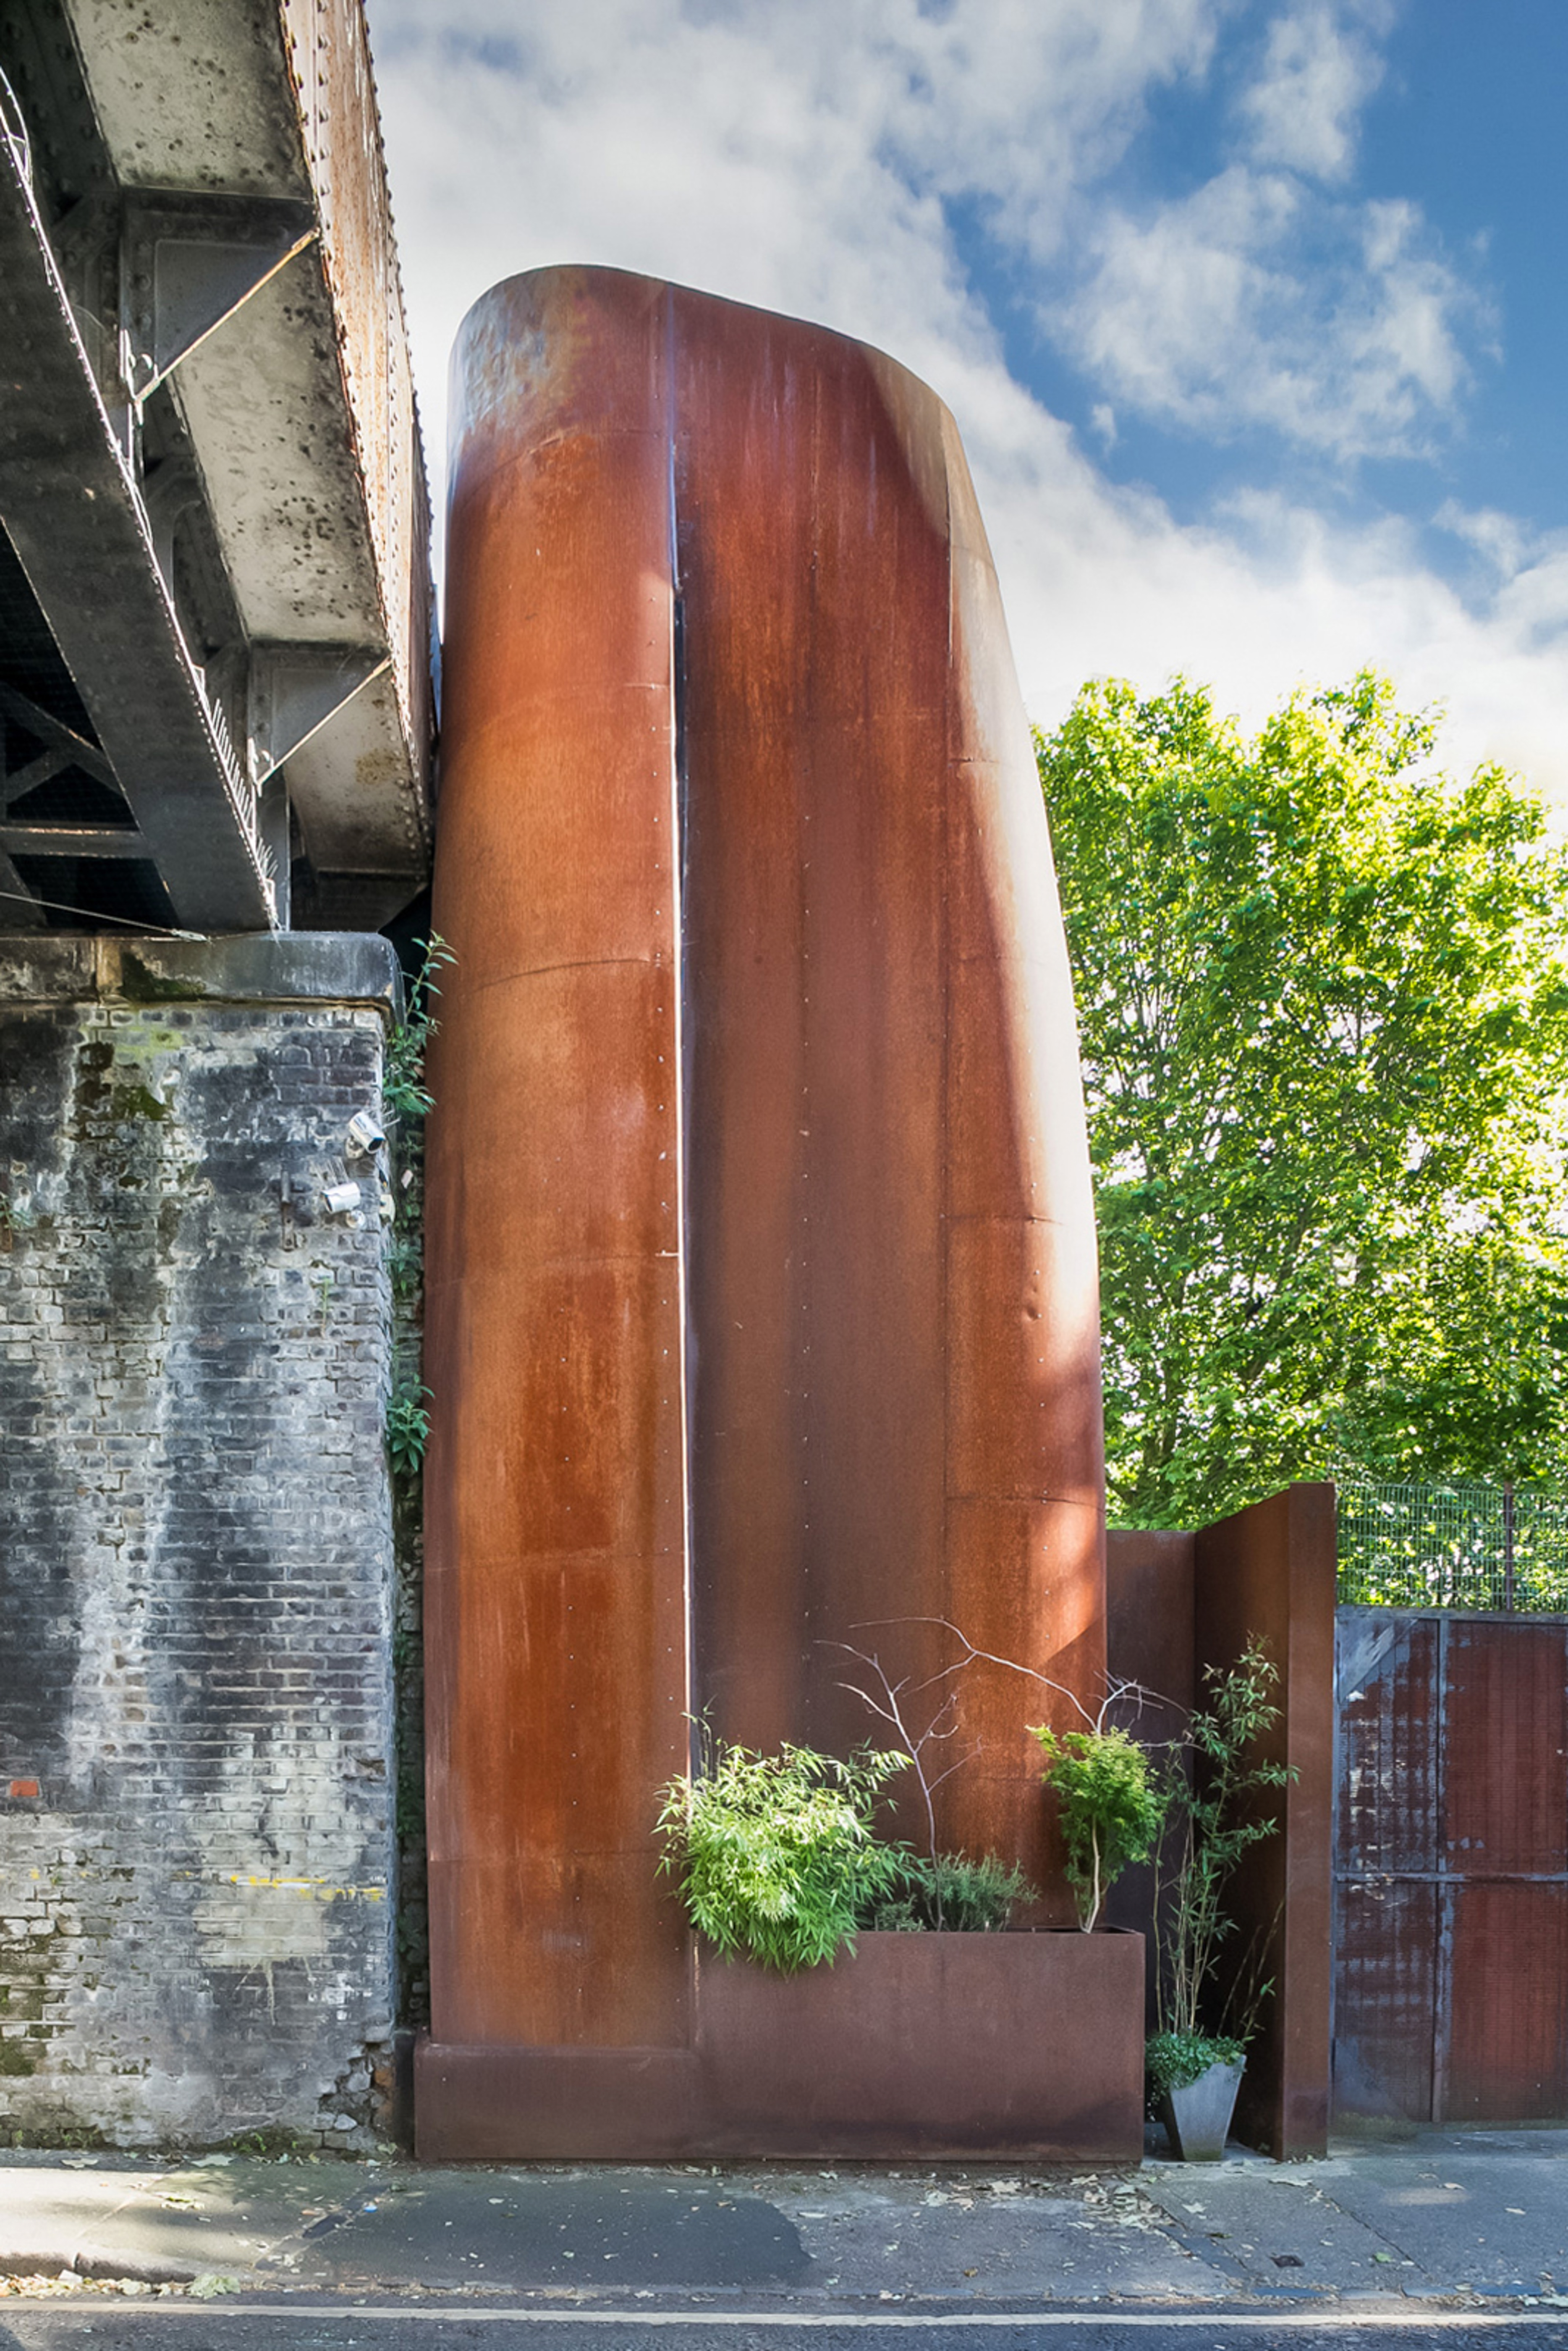
The challenges were obvious: what about light, noise, volume? Not to mention the frequent trains rattling overhead. Anyone else may have baulked at the idea. For Didier, these weren’t problems to solve so much as features to embrace: symptoms of a vibrant, bustling city whose industrial past was intrinsic to the fabric of the building, both existing and new. “I felt the arches could become a wonderful setting for new ideas and new ways of living,” he says.
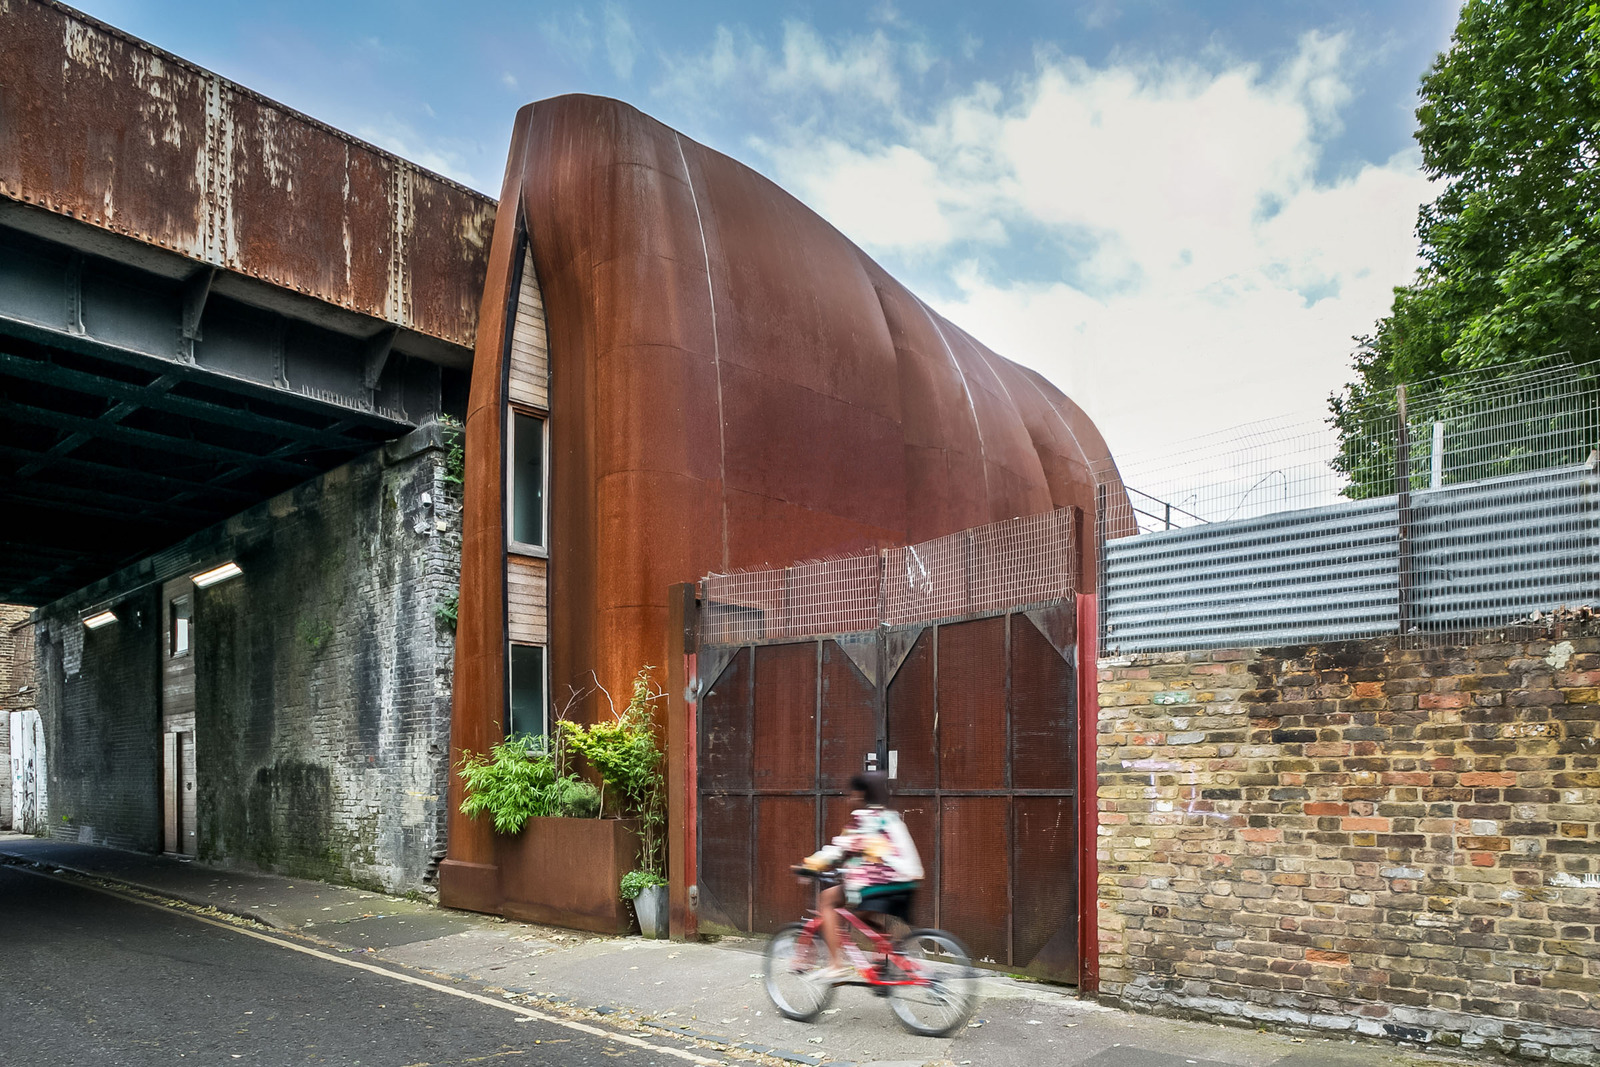
These seemingly disparate threads – post-industrial forms, counter-cultural moments, abandoned landmarks – are woven into the building’s exterior. A house of two halves (or two curves, should we say), the soaring atrium turns the arch, quite literally, on its head. It’s a masterful example of the way in which contemporary architecture can embrace the vernacular tradition without forfeiting ambition.
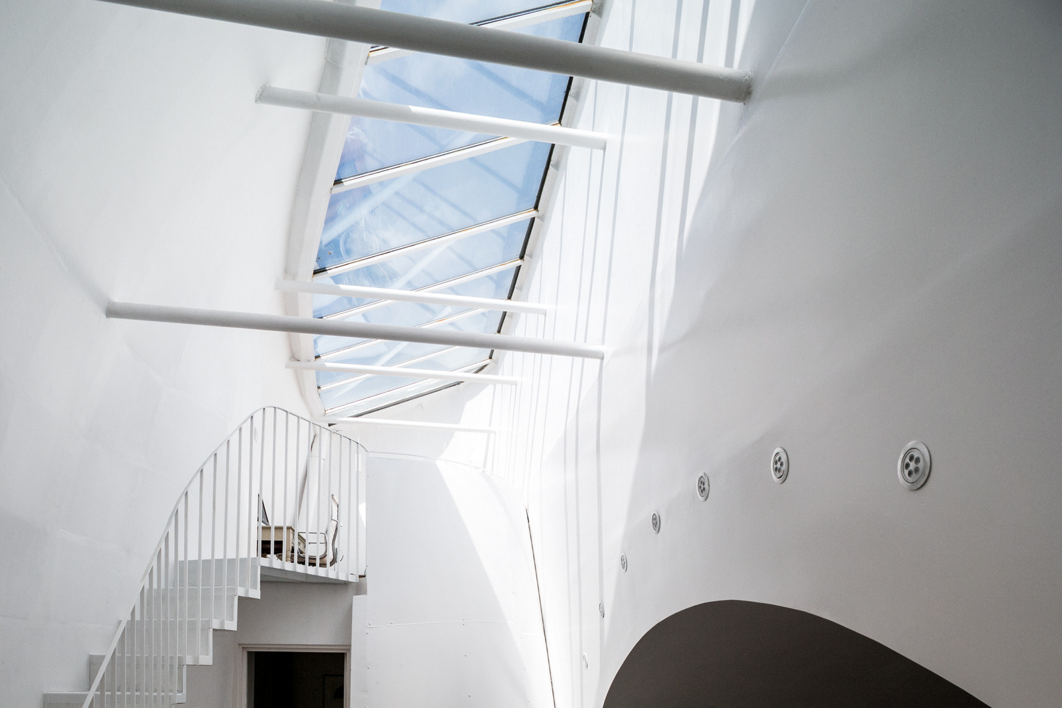
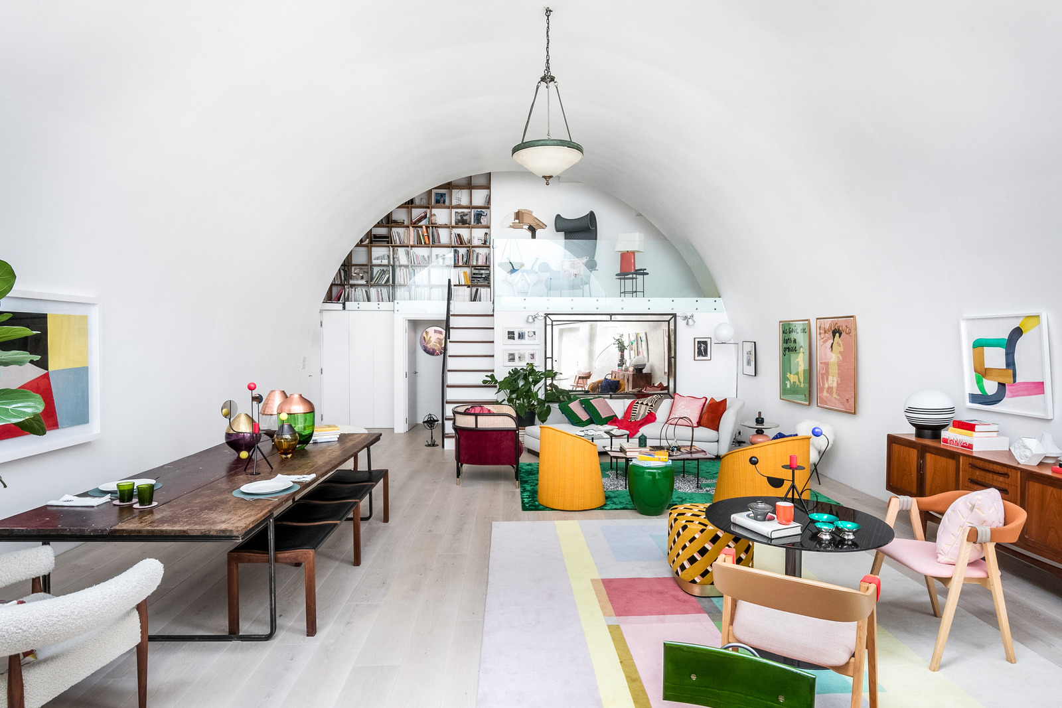
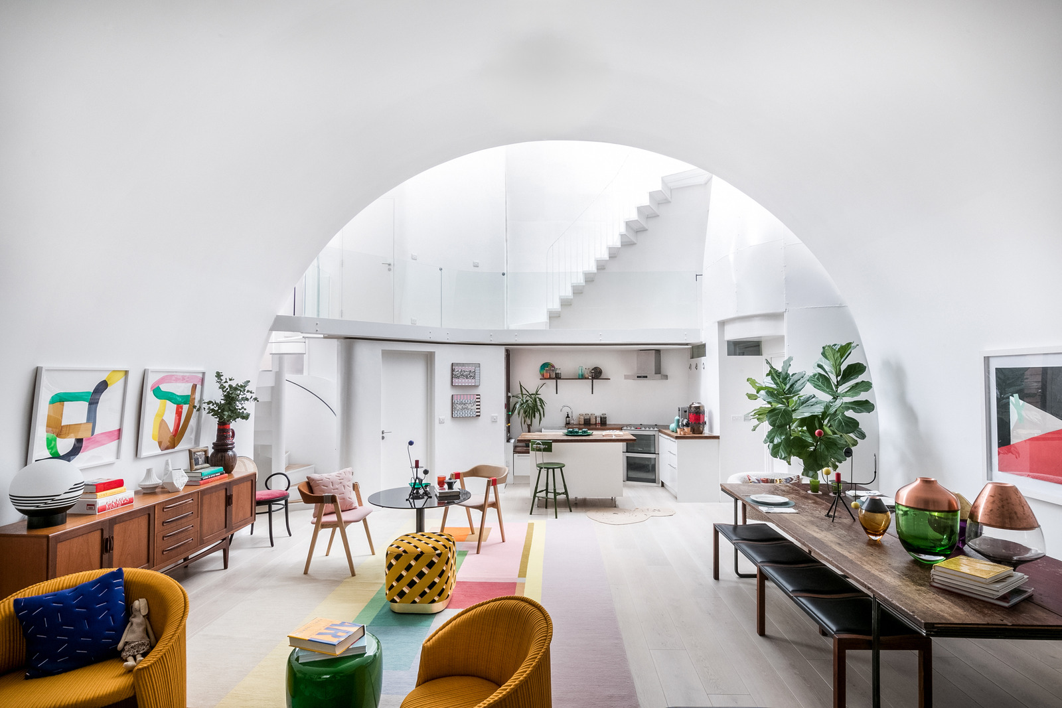
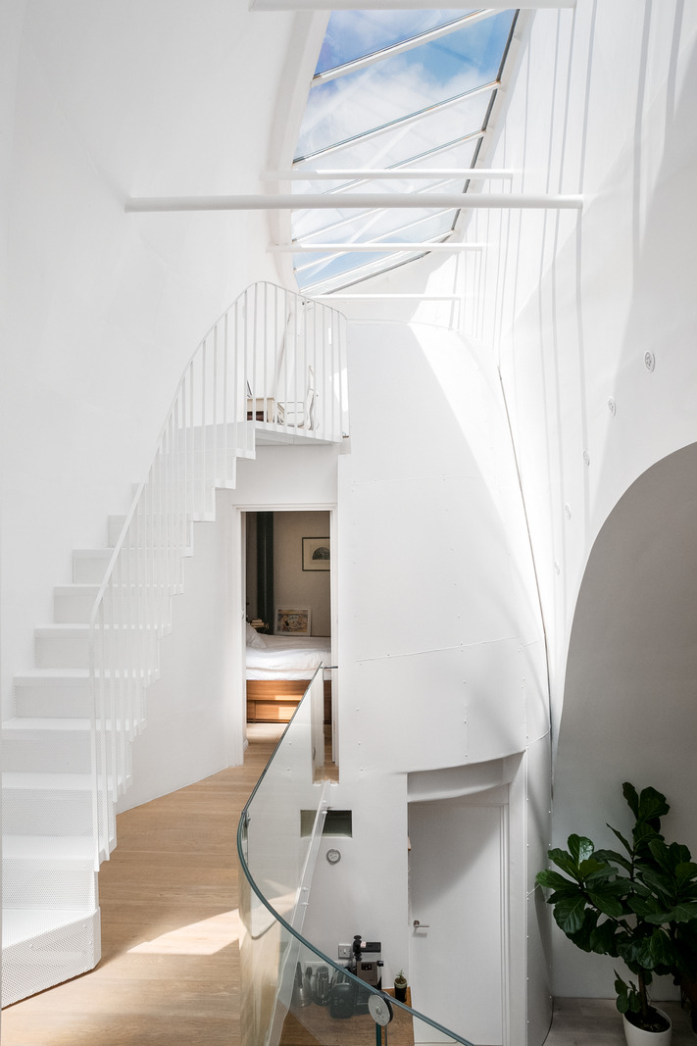
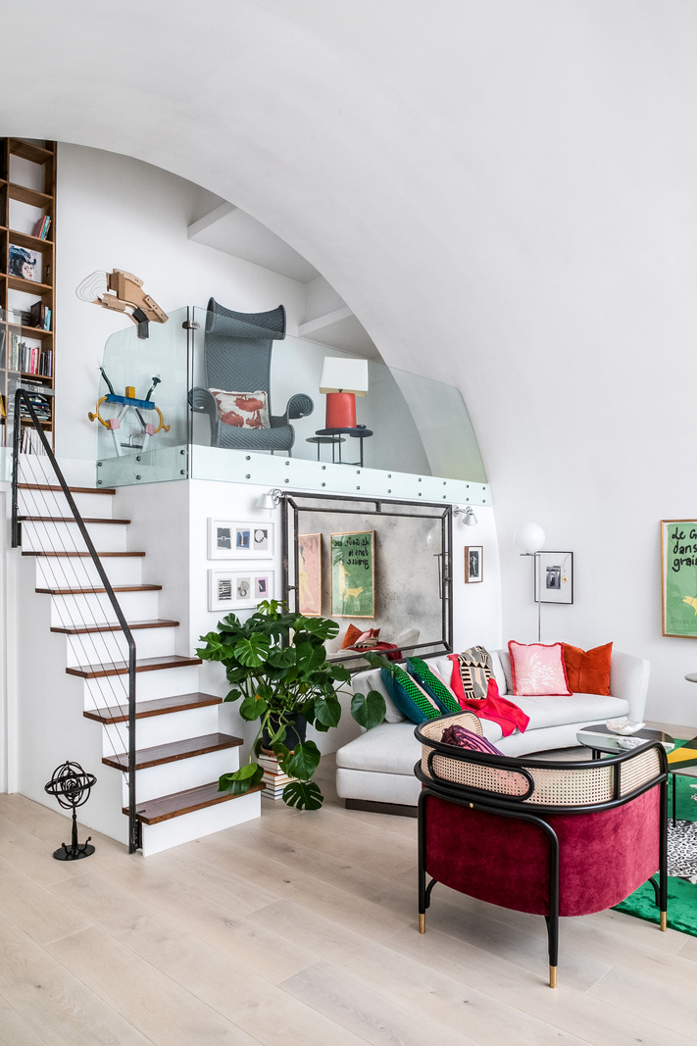
Didier’s playful vision references the familiar image of the boa constrictor swallowing an elephant in the French children’s book Le Petit Prince: “I liked the idea of something appearing to be one thing from the outside while containing something completely unexpected within.” Unexpected would be an understatement. Ceilings soar, light pours. Curves intersect clean lines. Dappled shadows cascade and dance across the walls. There are levels and layers, height and openness, but also subtle, quieter moments. Intimate corners to read in, a mezzanine for study. There’s even a concealed utility room.
In Didier’s words, its legacy is to “transform existing infrastructure […] into the basis of new architecture.” It comes as no surprise, then, that Archway Studios was the recipient of the House of the Year award in 2013, leading to the development of Arch-in-Arch: a telescopic building template designed to transform some 10,000 London-based archways into viable residencies. Later, carbon tech start-up Mission Zero Technologies (MZT) appointed Didier to design their headquarters, located in a series of railway arches in Bethnal Green. As Archway Studios prepares for its next chapter, Didier reflects on its story so far …
Didier Ryan: “I was looking for an inner-city site, well located and firmly within the historic core of London. I walked extensively, exploring different parts of the city, and eventually discovered this extraordinary pocket of south London, just back from the river and part of the South Bank hinterland.
“What attracted me was its long-standing sense of London history and identity. This area has a rich industrial heritage, having been home to docks, trades and crafts serving the City of London. The original idea was for a live-work space that would accommodate both my architectural practice and my wife’s photography business. It was conceived as a building where working and living could happen naturally together. As our family grew, the balance gradually shifted towards residential use – which we applied for – and the building evolved into our home.
“Even before we occupied the building, the neighbours were very positive about it. Over the years, it has attracted a great deal of interest and has become something of a local landmark.
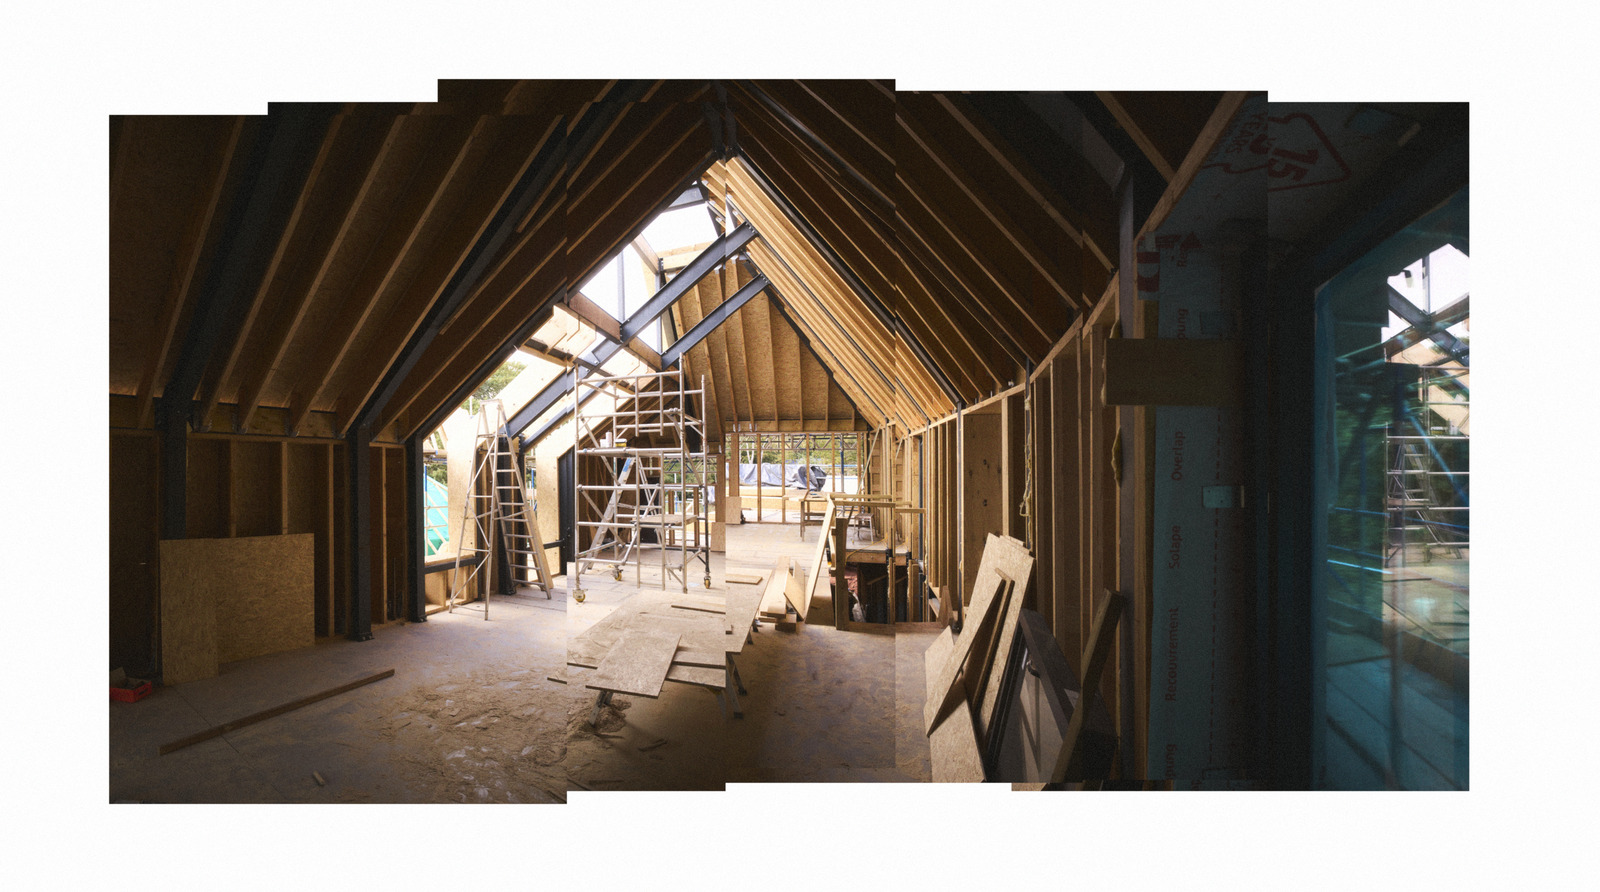
“Weathering steel is the material language of the railway: sidings, tracks, pins and the wider industrial landscape. We wanted a material that belonged to that language but could also create its own identity, so we worked with shipbuilders to fabricate the new structure, which gives the building its crafted, handmade quality. The rivets and complex curves of the weathering steel give it a wonderful, billowing quality, and the patina of the Corten changes beautifully with the weather. It becomes dark, almost black, in the rain and a rich, dusty red in the sun.
“Train noise is quite different from traffic or aircraft noise. They produce relatively consistent frequencies, so we were able to measure them and design the building specifically to block those frequencies. The building floats on rubber pads, isolating it from ground-borne vibration. The acoustic shell combines multiple layers and materials to dampen different frequencies and create a very calm interior.
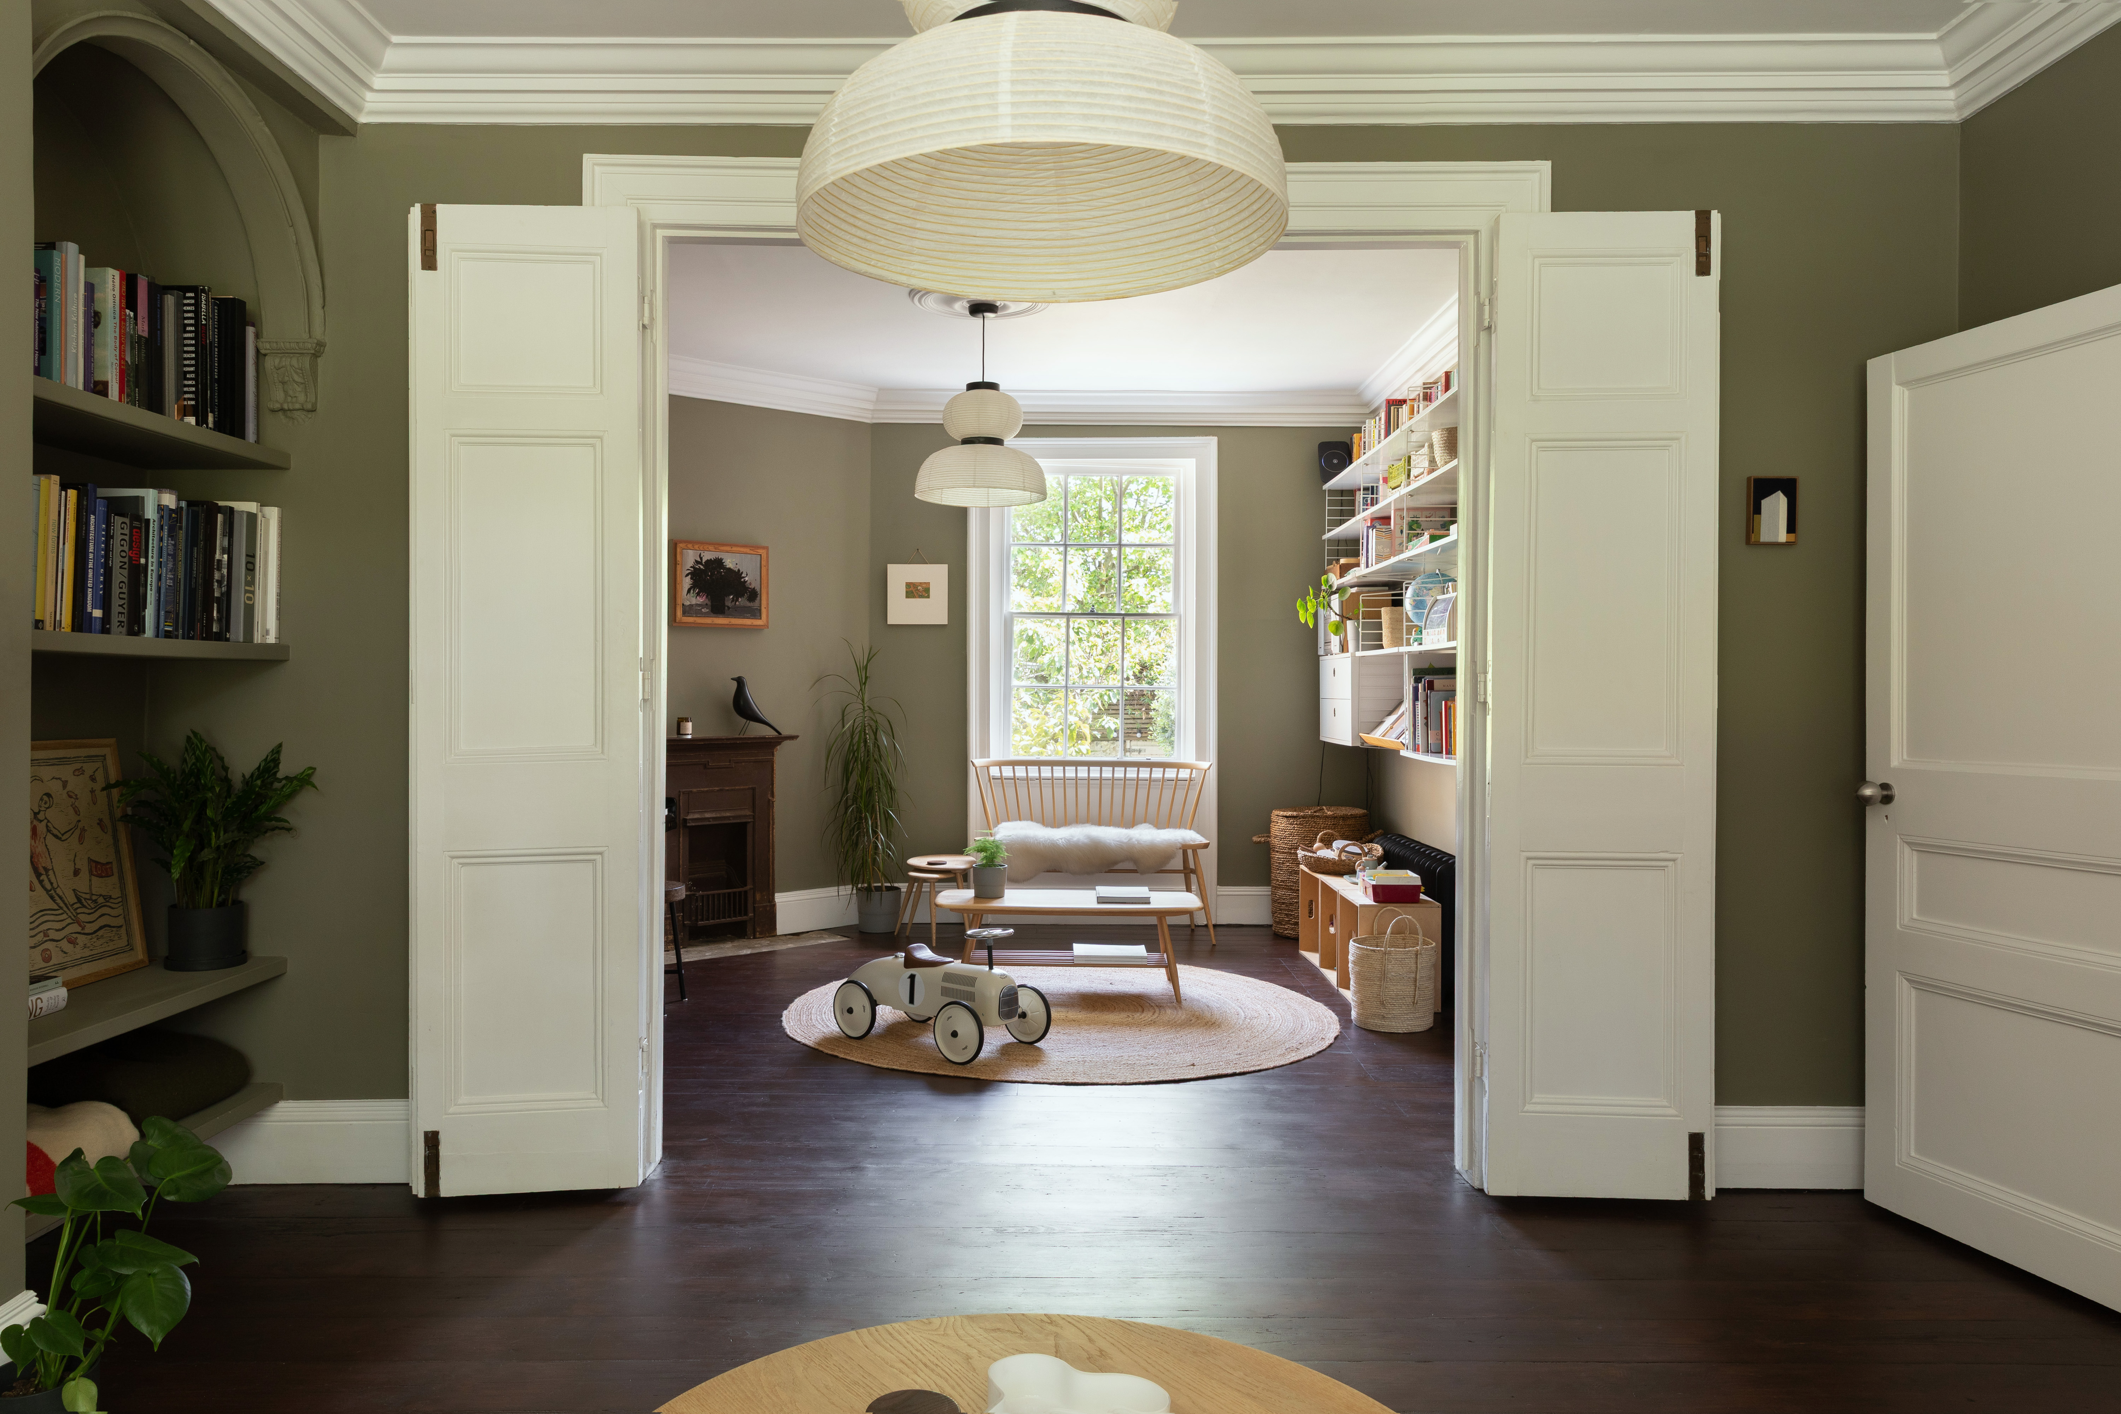
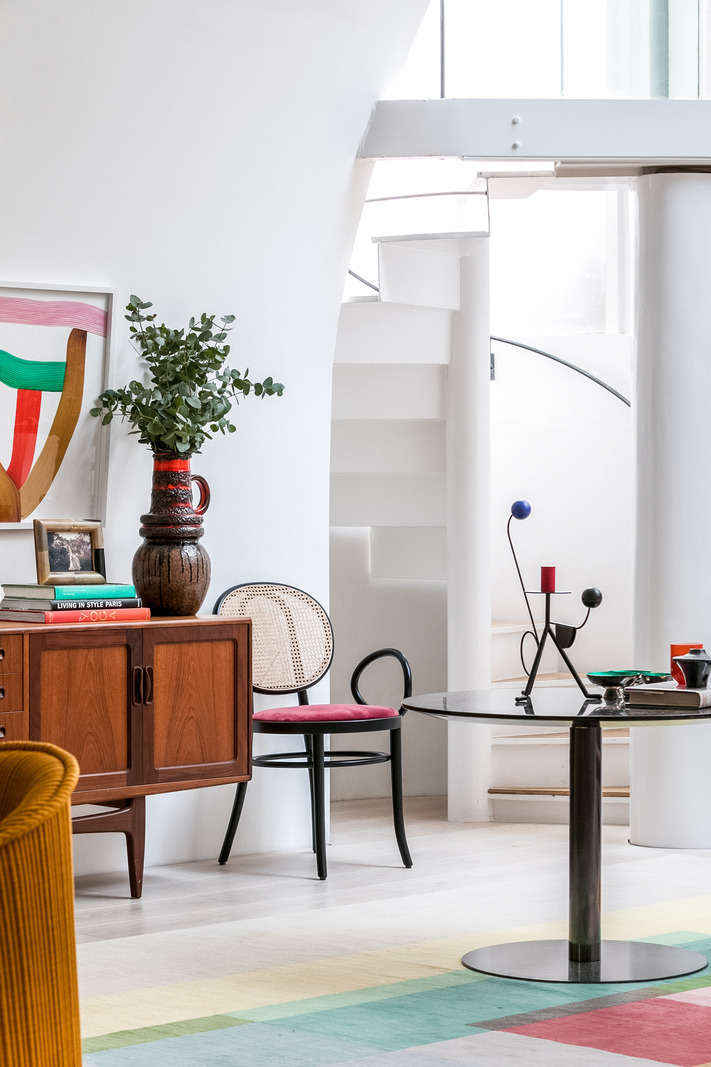
“The interiors naturally evolved with our growing family. The mezzanine was added after we moved in. It became a library/playroom – a place for our children to overlook the main living spaces. We had several seating and dining areas, as well as plenty of desk space. All my children loved drawing from an early age, so we always had a permanent place for making and creating.
“It is a very playful space. There are many contrasts: tight and expansive, dark and light, harsh and soft, wide and high, concave and convex. The house encourages exploration and discovery. Light moves through the space in a unique way over the course of the day and through the seasons, so the experience is constantly changing.
“Each season offers something different, which has been one of the great pleasures of living here. Summer in south London is incredibly vibrant. The neighbourhood is full of energy, while the arch fills with light, air and activity. In spring, the plane trees come into leaf and the birds return. Autumn brings beautiful colours and crisp skies. Winter is particularly cosy, with the south-facing light filling the house.
“The house has a special energy because of its uniqueness, its design and its relationship with the railway. The railway becomes part of the character of the building, connecting it directly to the pulse and movement of London.”