Unlocked: at home on the farm with the founder of Rural Office, Niall Maxwell
October 9th, 2026
Film SPILT
Words Holly Nicholas
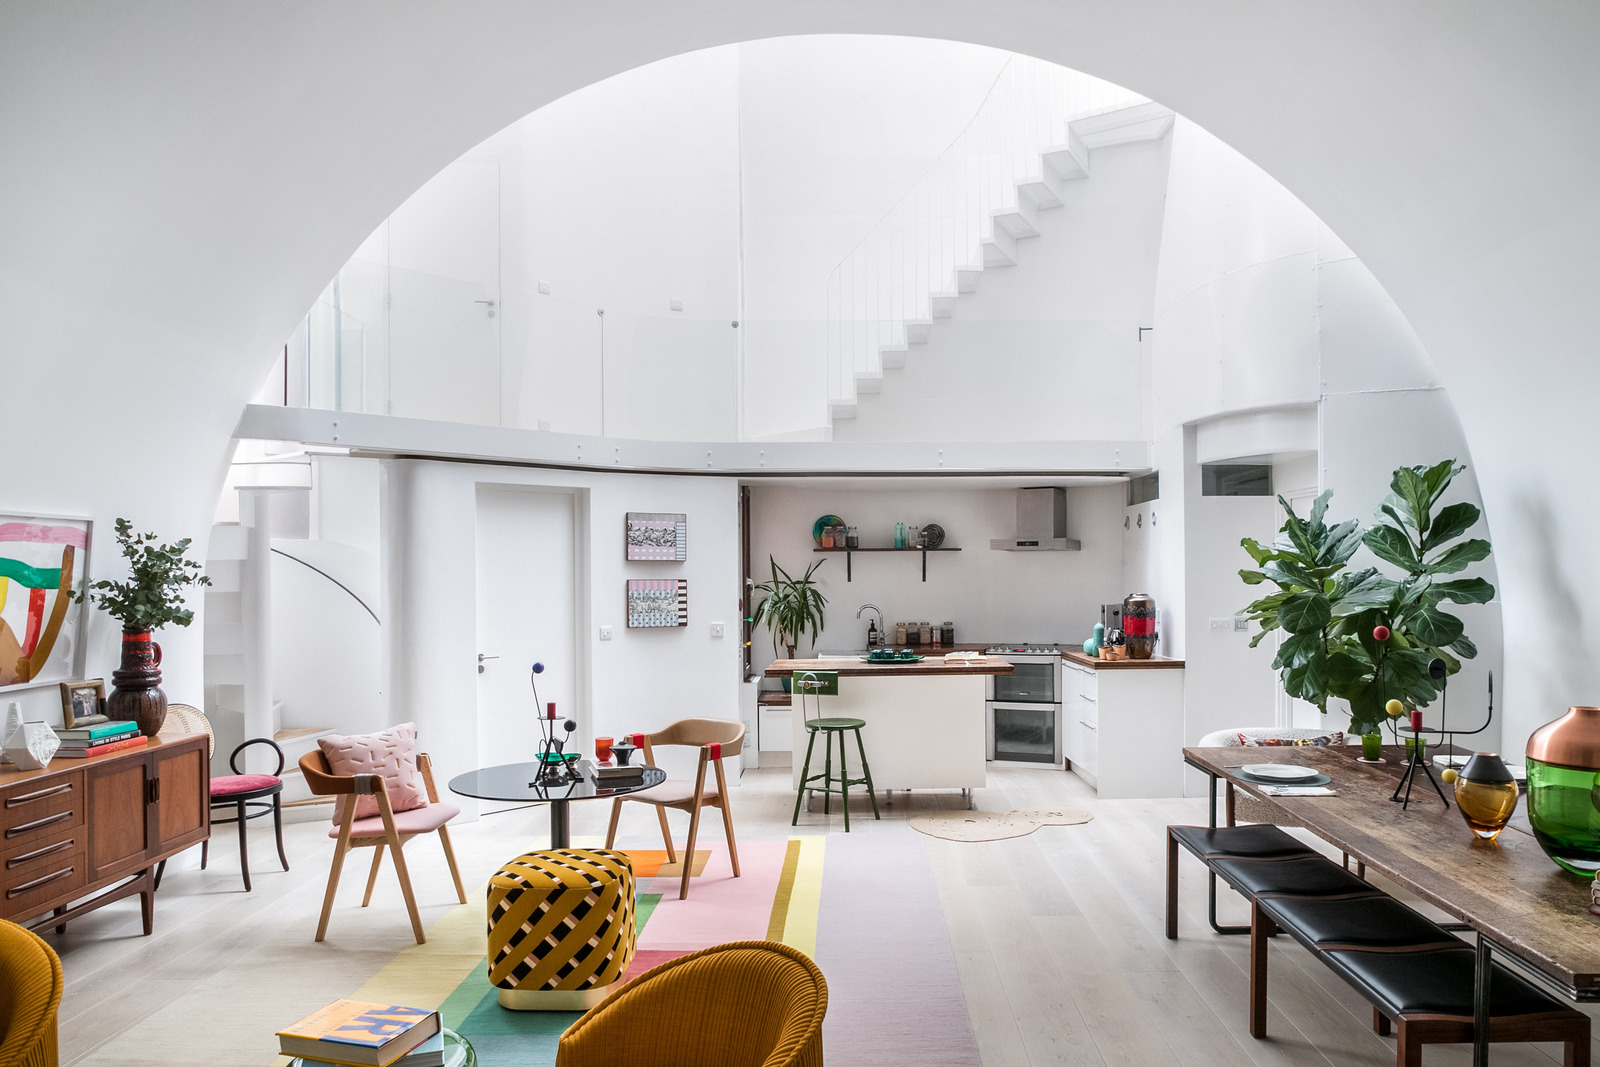
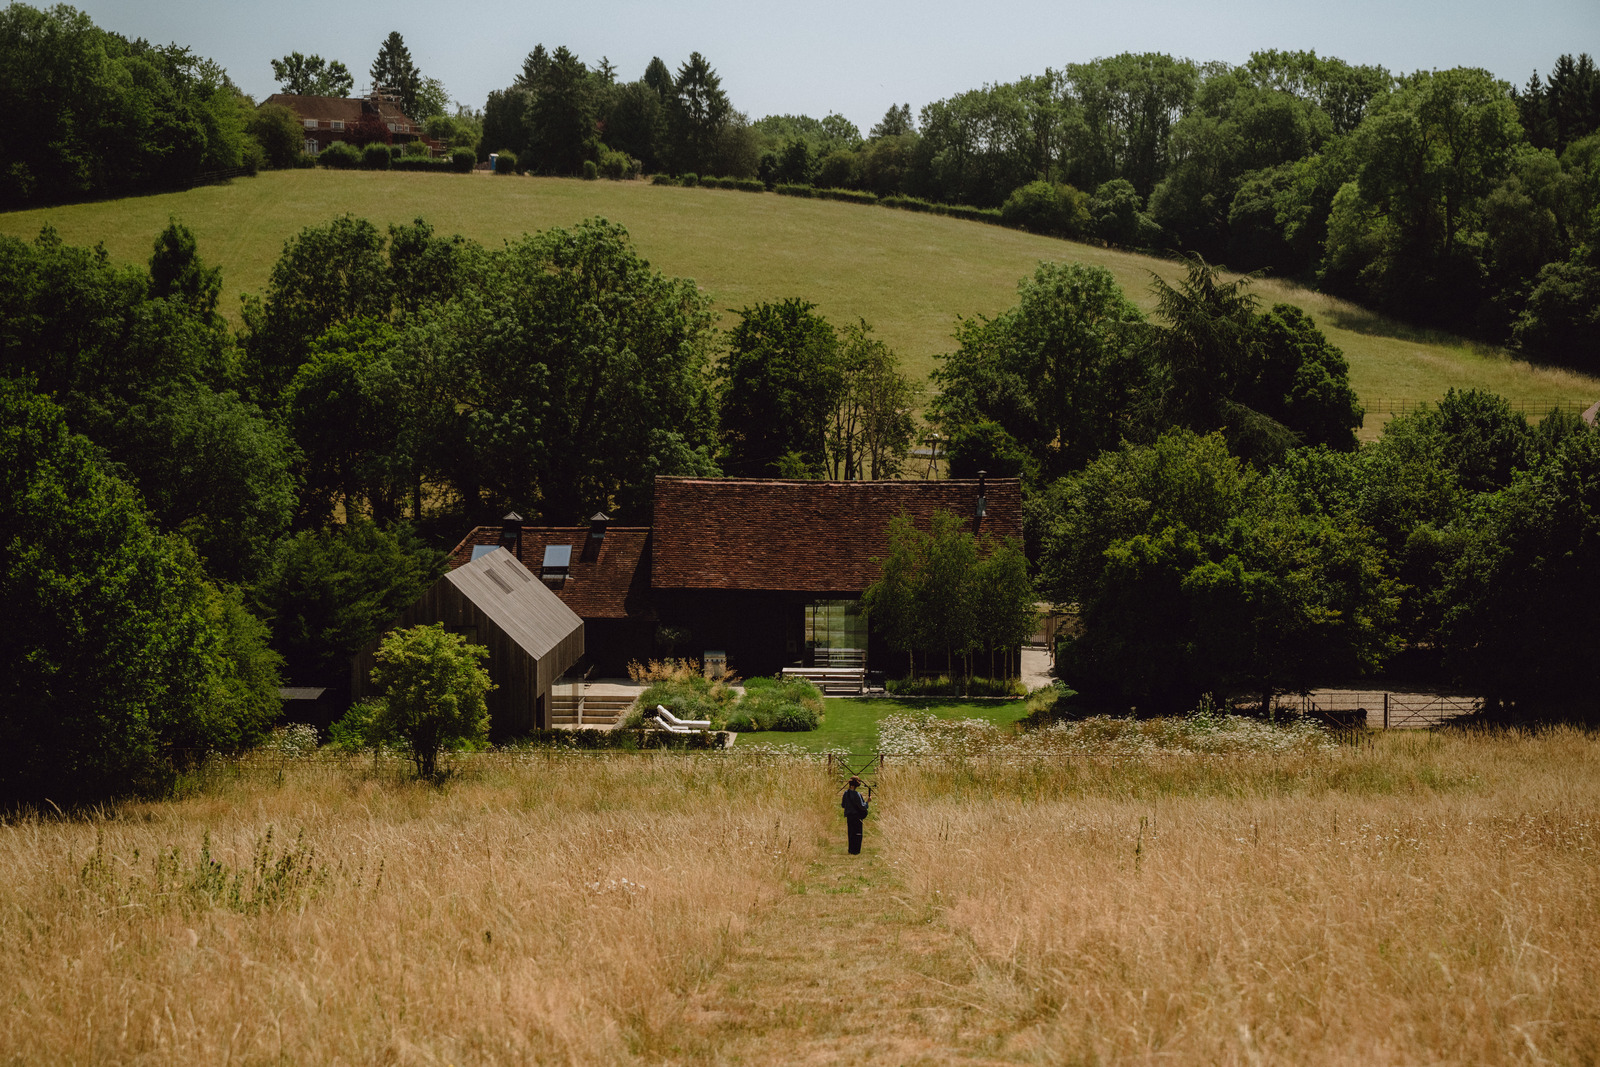
Niall Maxwell’s award-winning practice, Rural Office, is known for its inspired reinventions of vernacular architecture. His own home fits snugly within this canon, as Phineas Harper discovered on a recent trip to west Wales. Pantybara is a Welsh longhouse for the 21st century that combines playful twists on traditional details with outstanding environmental design. Designed by Niall and his wife Helen as their family home, the evolution of Pantybara has spanned some 20 years, during which time it has transformed from a tumbledown dairy farm into a carefully layered home built to passive house standards, surrounded by three enchanting gardens …
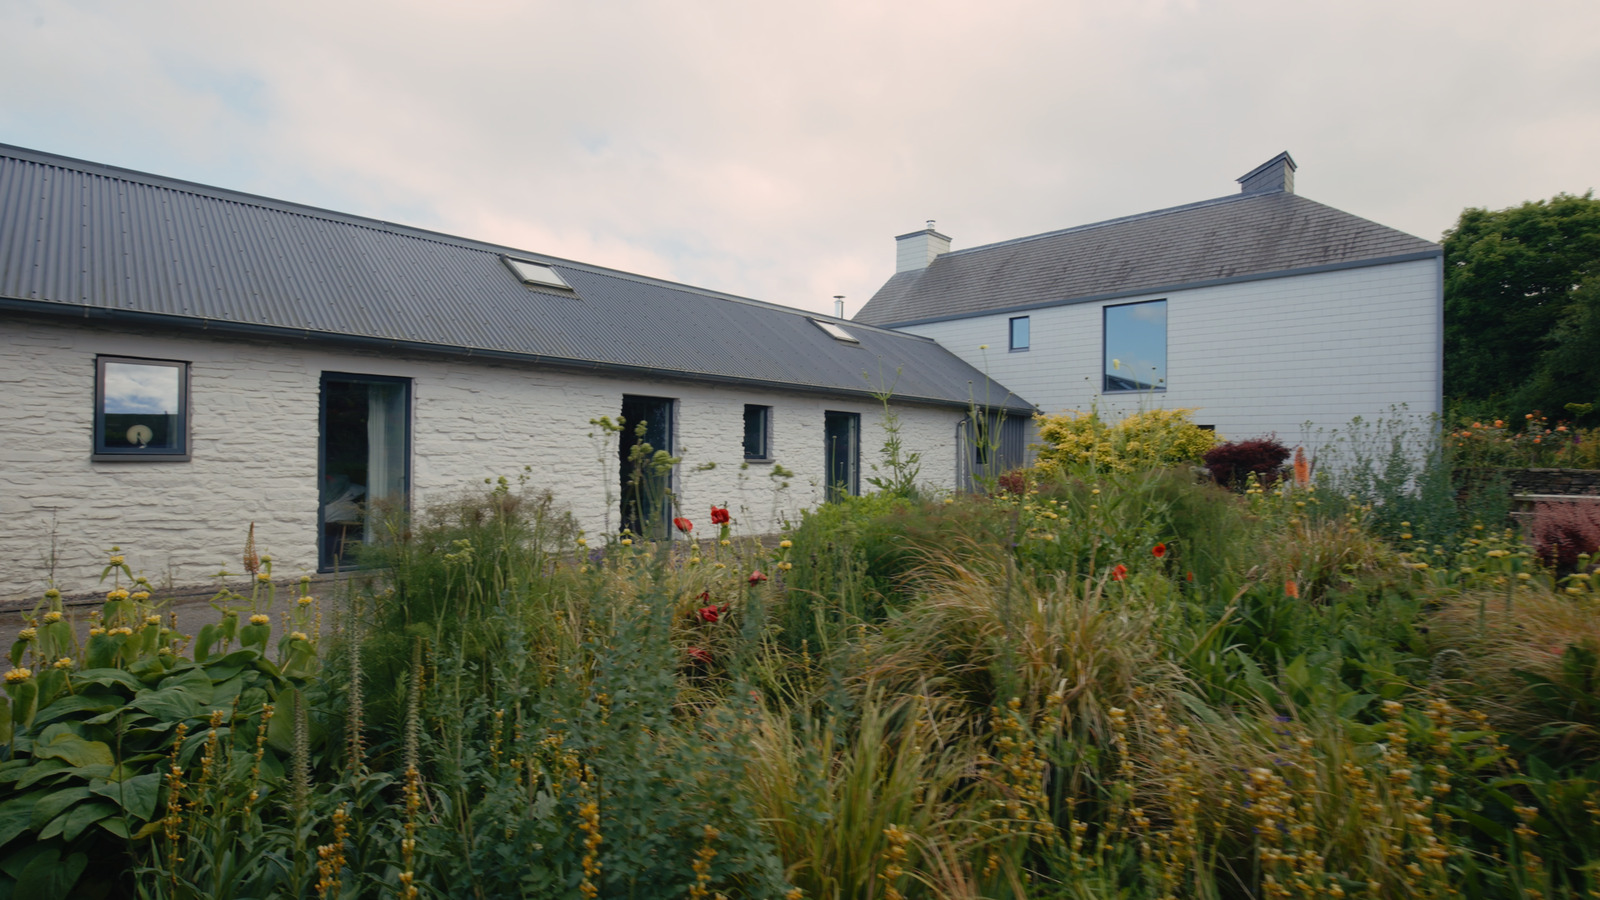
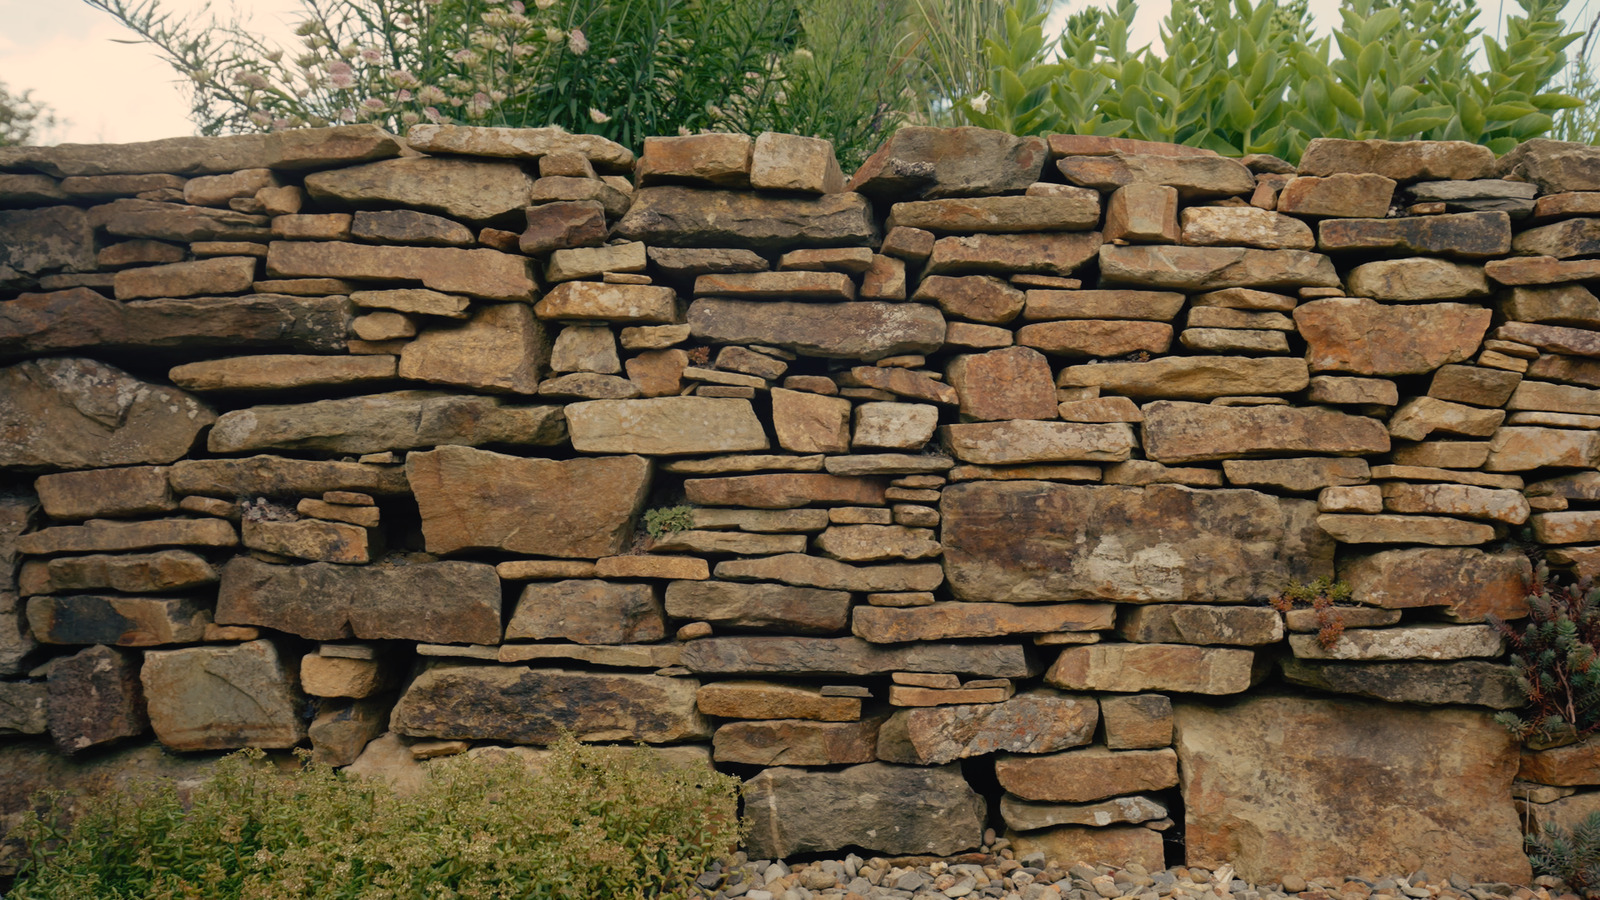
Niall, Helen and their two young sons spent their first six years at Pantybara living in the old farmhouse on site. Although they initially planned to renovate the building, its poor condition led to its eventual demolition. They temporarily moved into a barn on the opposite side of the courtyard, painstakingly repurposing almost all of the materials from the old house into the recently-finished wing and garden. Stones from its walls have been used to build dry stone walls in the garden, the original paint from the farmhouse still visible on some of the pieces.
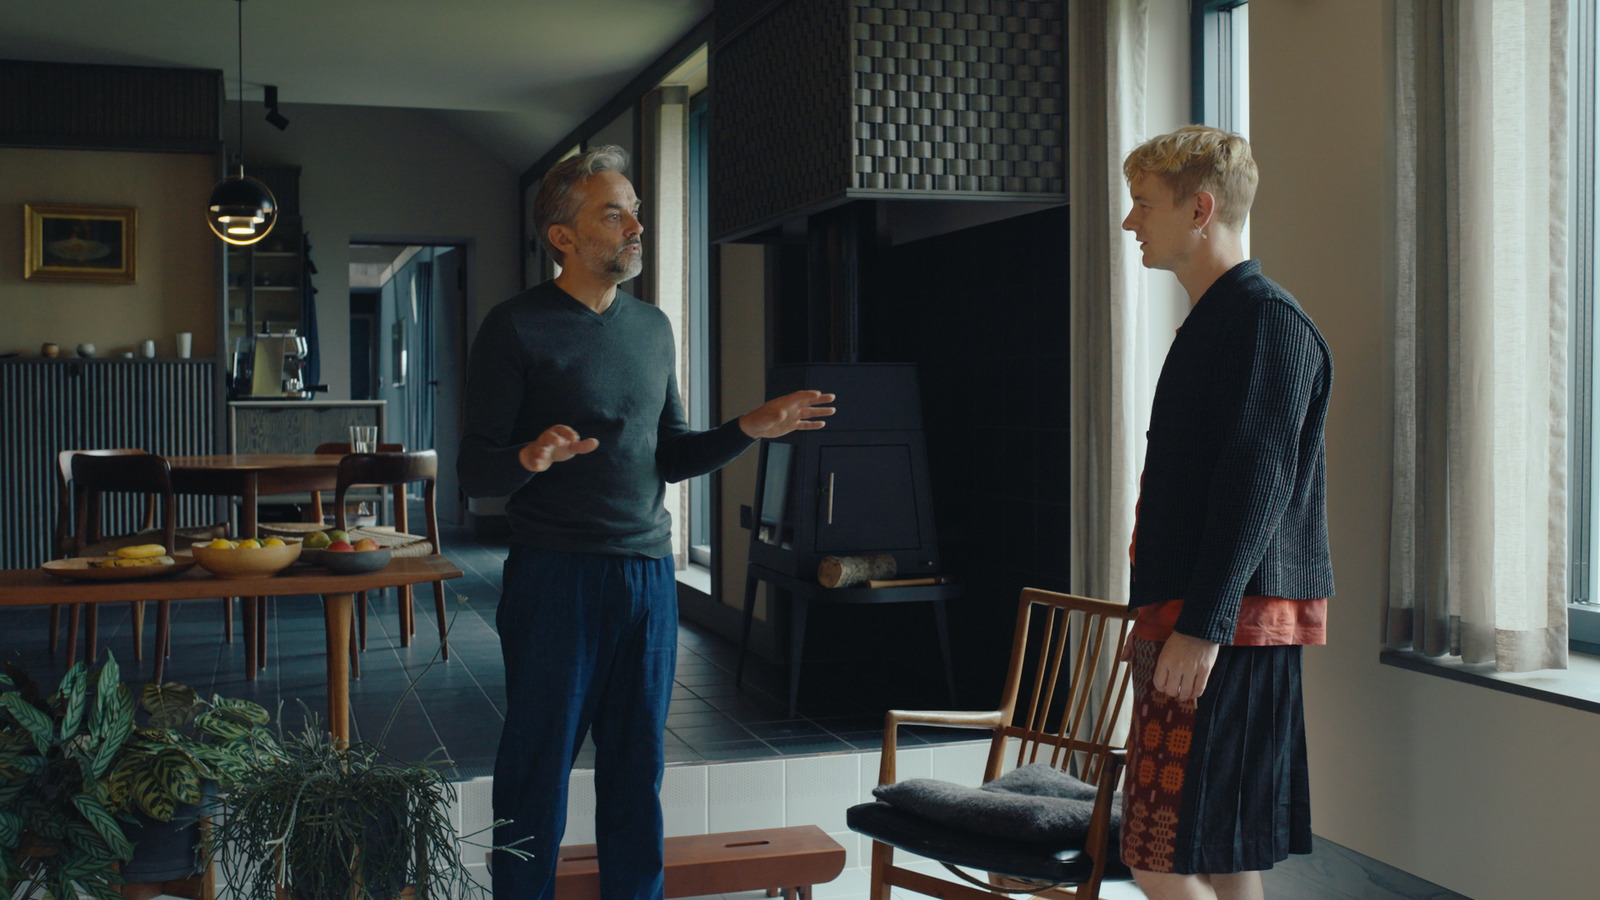
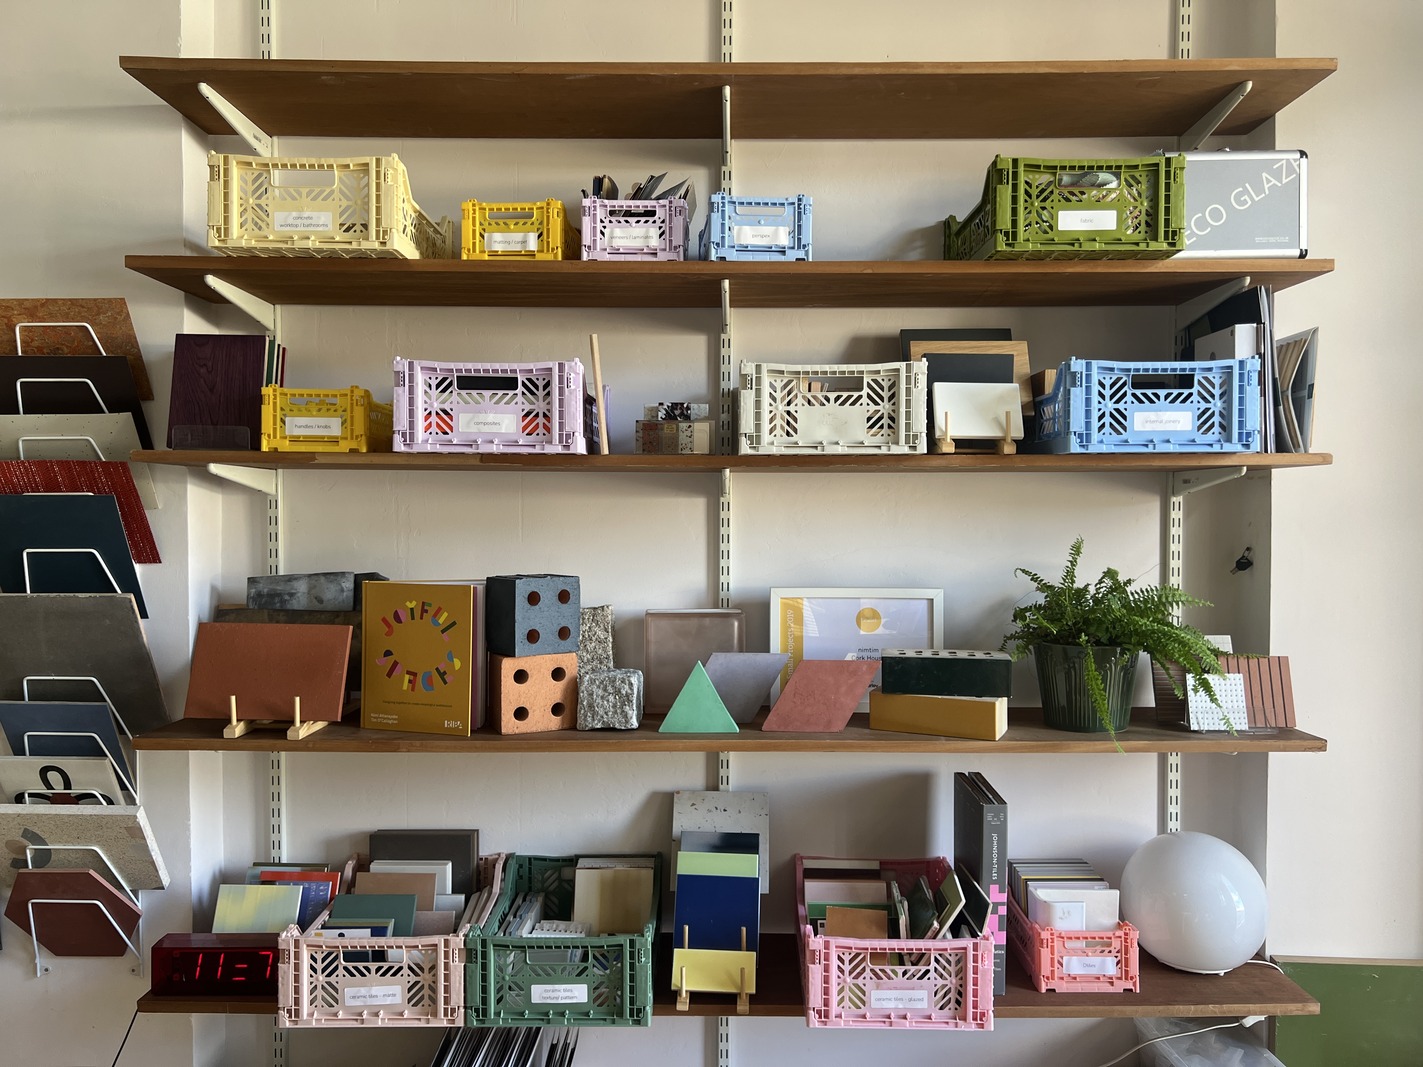
References to the site’s agricultural past are central to the new design; corrugated panelling on kitchen cupboards is inspired by the many corrugated barns that formed the old farm. Niall explains, “It’s more like soaking up a number of references that we’ve seen around us … it’s almost like a memory of what was here.” Welsh folklore and traditions have also influenced the finer details; tiles used to demarcate different zones are inspired by those used at the thresholds of ancient homes to ward off evil spirits, while a woven fire screen echoes traditional Welsh fire hoods made from willow or hazel.
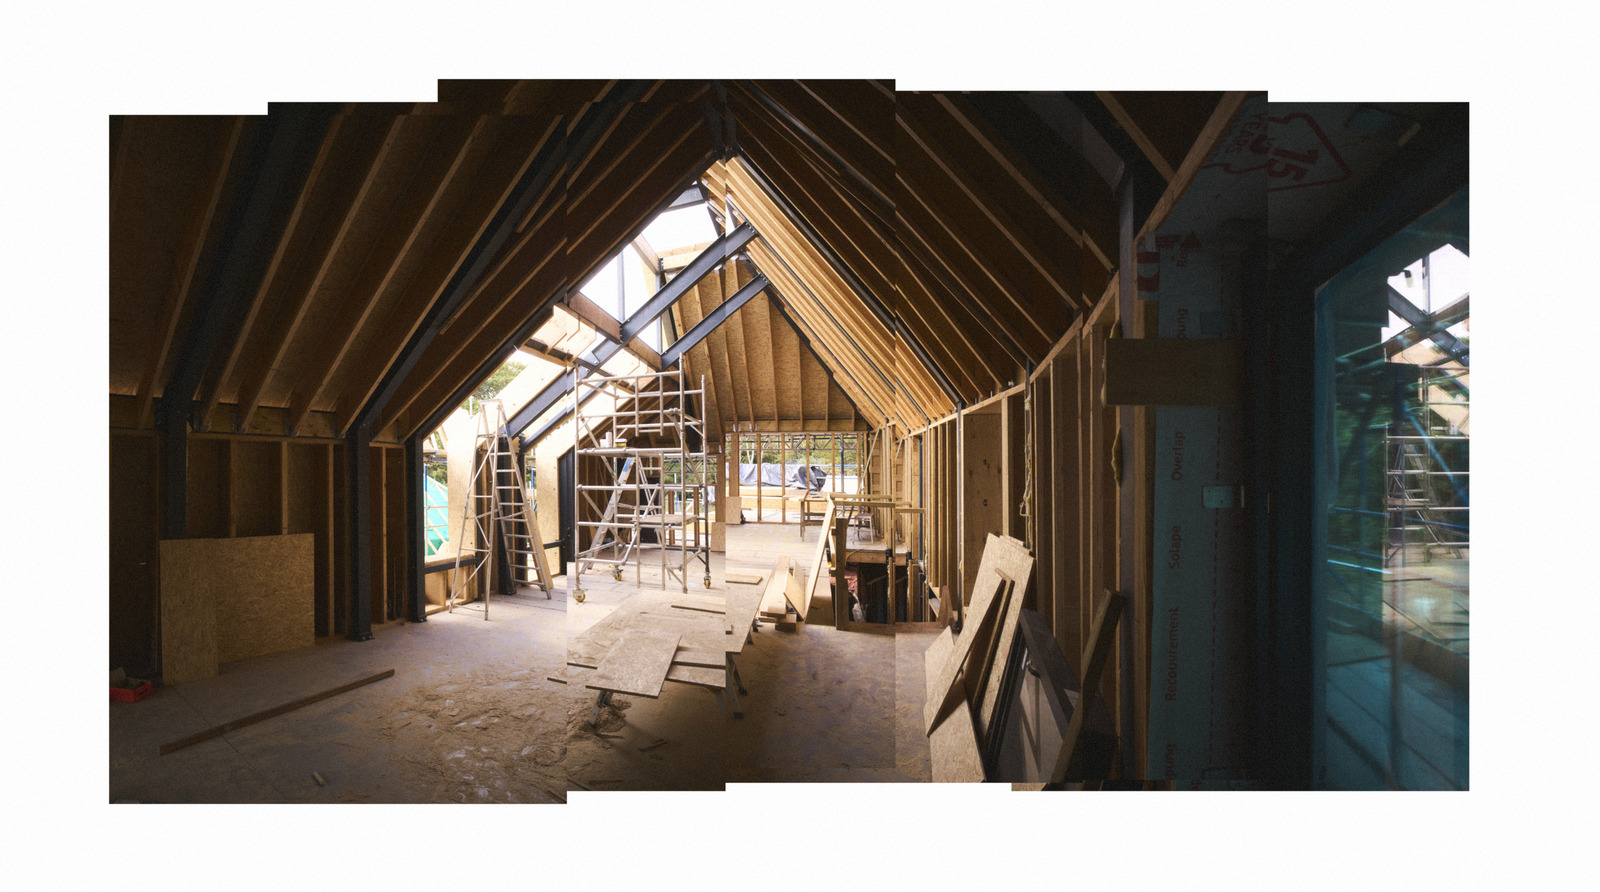
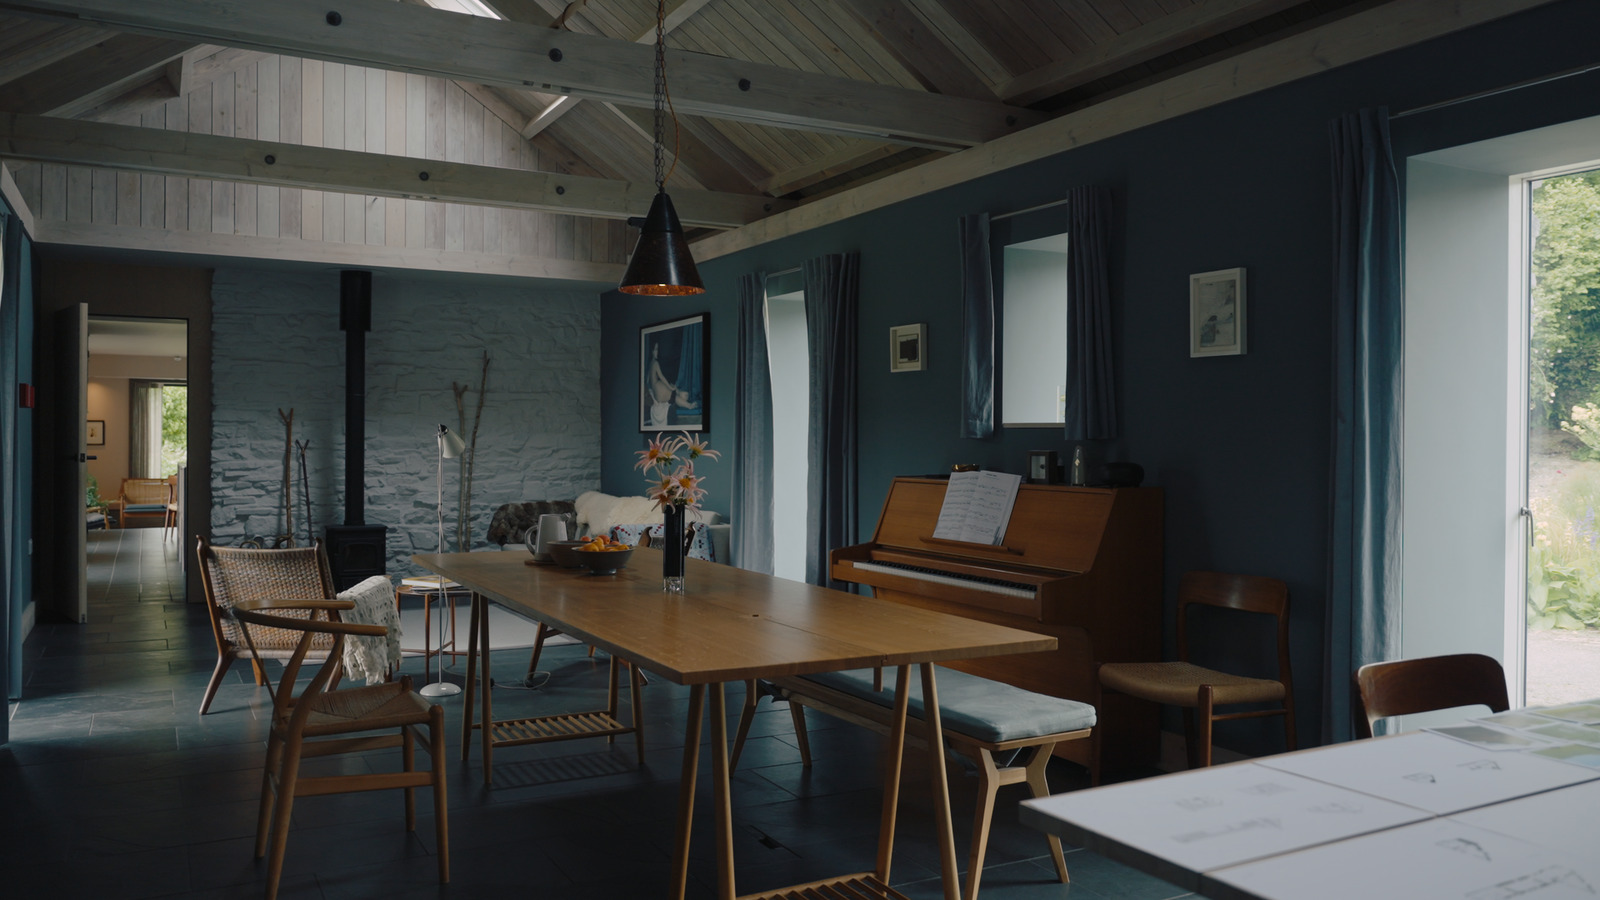
Over two decades of renovations, Pantybara has been adapted and extended to suit its owners’ changing needs. A generous dining and entertaining space adjacent to the kitchen served as Rural Office’s headquarters for eight years – previous to this, it was the old farm’s milking parlour. The most recently finished part of the house is an airtight building that comprises the main living area and bedroom wing. Although connected to the older part of the house, it can easily be closed off, removing the need to heat the entire house when it is not in use. Niall explains, “It’s almost like an airlock between [the two buildings], because one is built to passive standards.” An MVHR system is installed, with doors that can be fully sealed from top to bottom to maximise energy efficiency and minimise heat loss.
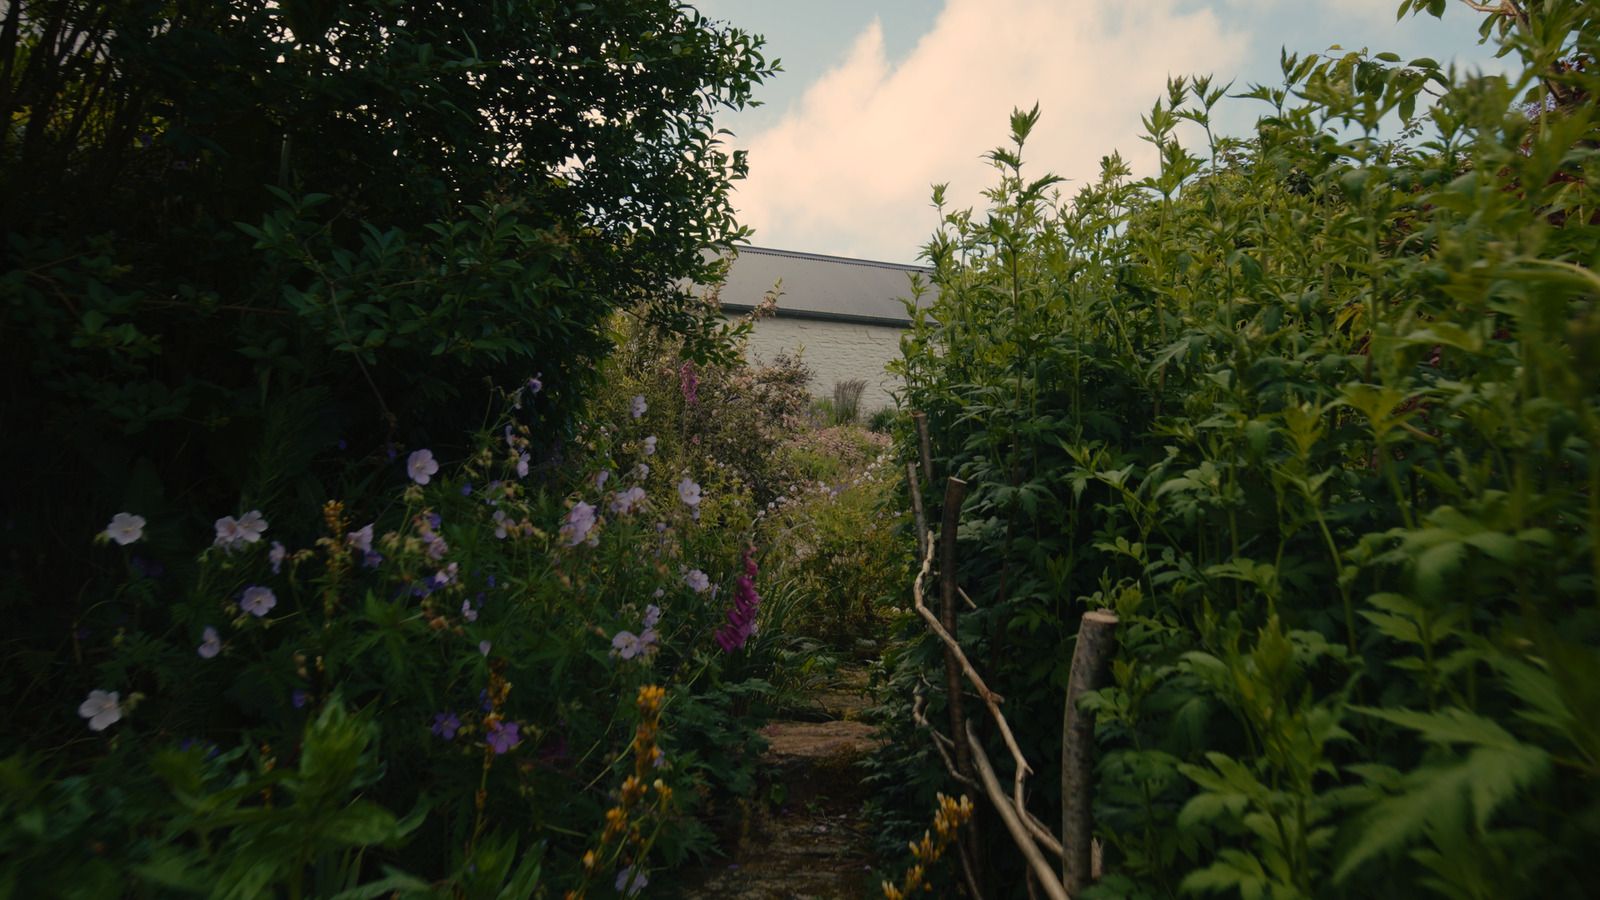
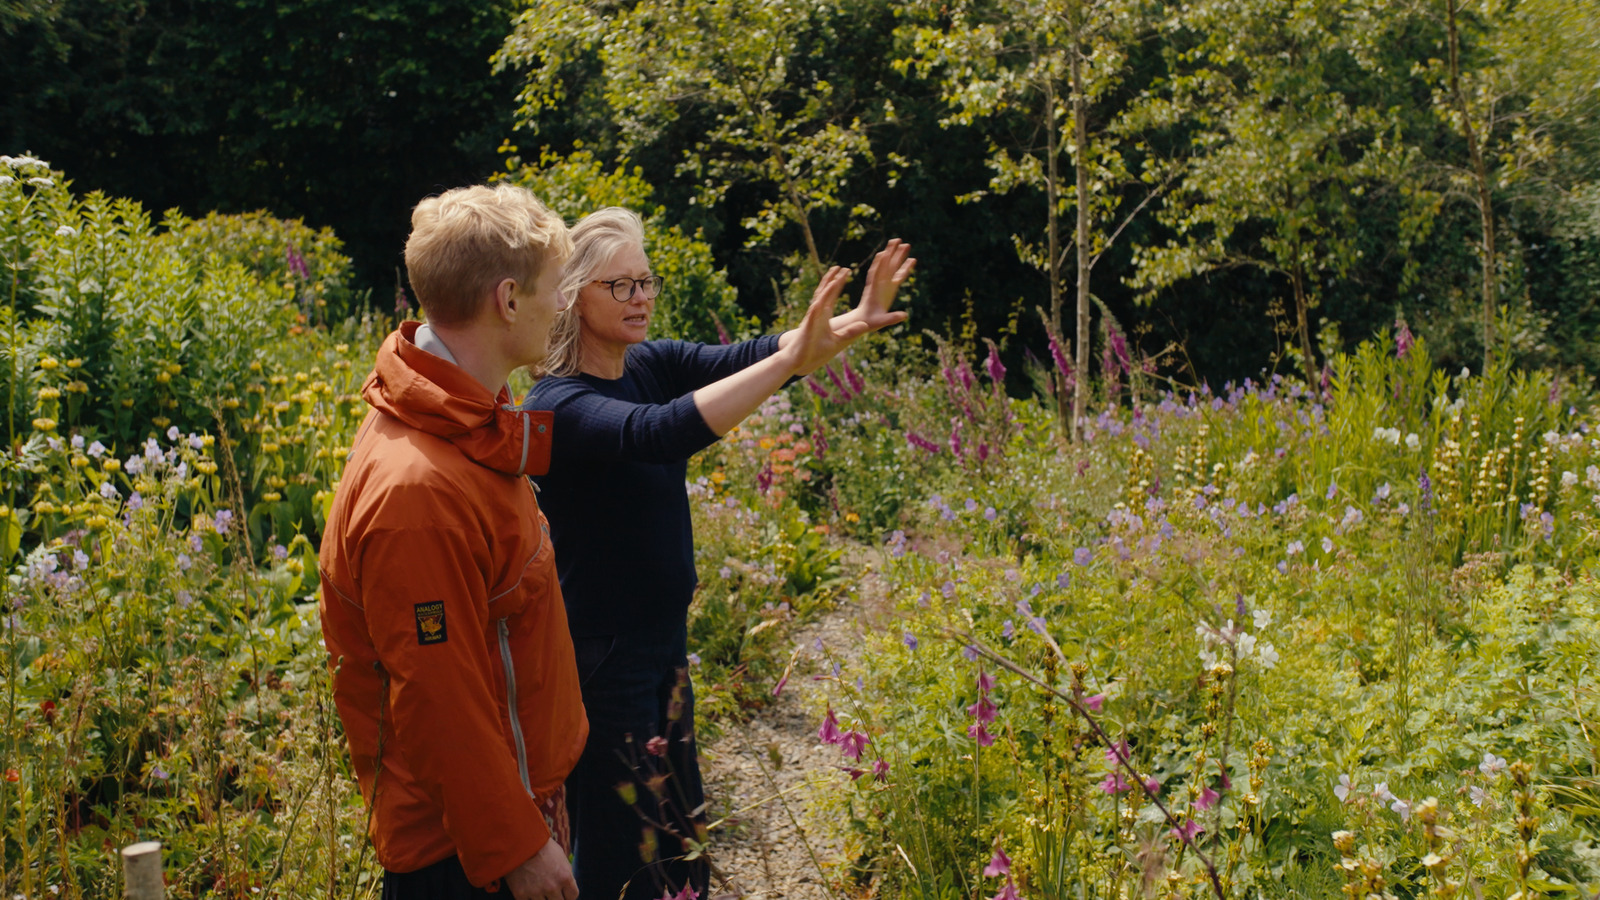
The triangular plan is surrounded by a series of densely planted gardens, designed and created by Helen. What was once a tough and depleted agricultural landscape has been transformed into a wonderfully biodiverse garden, its labyrinthine stone walls built by Helen using mudstones from the old farmhouse.
Designed to adapt to the changing lives of its custodians, Pantybara is preparing for its next chapter. With Helen and Niall’s children now at university, a cabin originally earmarked as a playroom may soon become a creative retreat. Niall explains: “I think the penny dropped that we needed to maybe contribute something back … a project that may [allow] people to just get out of the city, come for a week or two, not even having to produce, but just to think, and have this incredible view and the incredible sunsets that reflect on the woodland, and leave restored.”
If you enjoyed this episode, why not subscribe to our YouTube channel? That way, you’ll never miss an episode.