The architect next door: the story of a collaborative self-build in Camberwell
October 14th, 2026
Words Sophie Sims
Photography Ellen Hancock
Ollie and May struck lucky with their Camberwell flat in south London. Sure, it was smaller than the others they’d seen during their hunt, but with a balcony at the rear, the pair – the Garden Museum’s Head of Programmes and a community practitioner, respectively – knew they’d found the one. Before the sale had completed, they wandered over to introduce themselves to their neighbours, one of whom was the architect Nic Howett ...
“It all felt like serendipity,” Ollie recalls. “I remember when we first visited the flat with the estate agent, we went out onto the balcony, saw Nic working in his garden studio below and thought, ‘That looks nice …’” (Nic’s own home – the award-winning Secret Garden Flat – is directly beneath theirs.) It made complete sense to commission Nic to carefully adapt their portion of this poorly converted Georgian terrace.
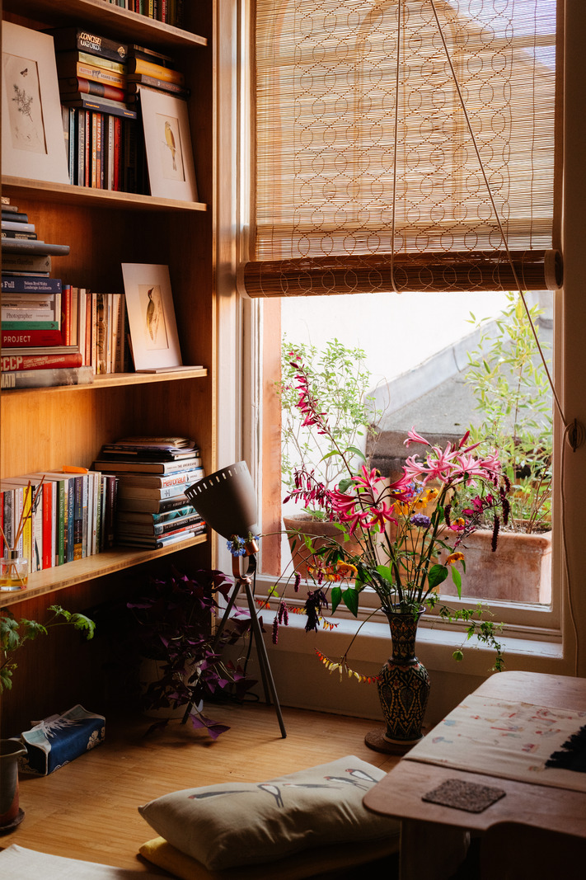
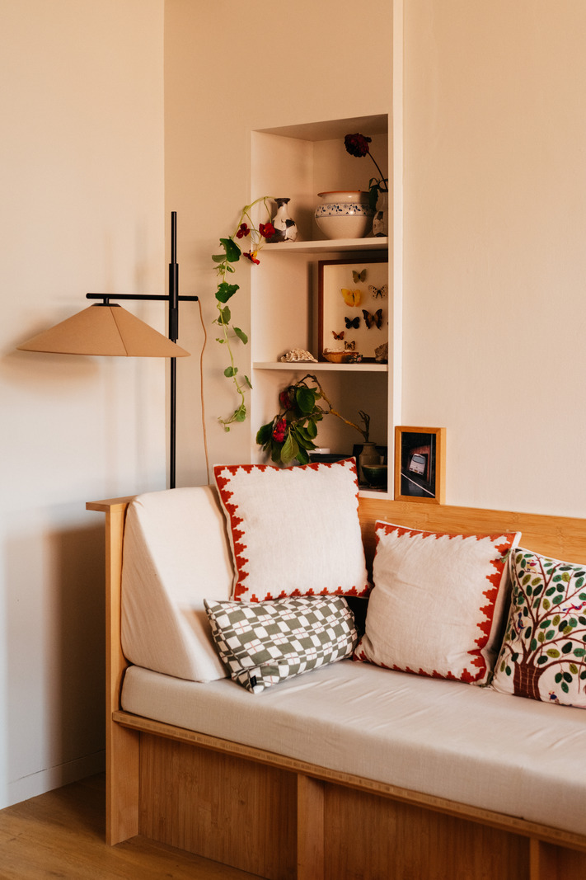
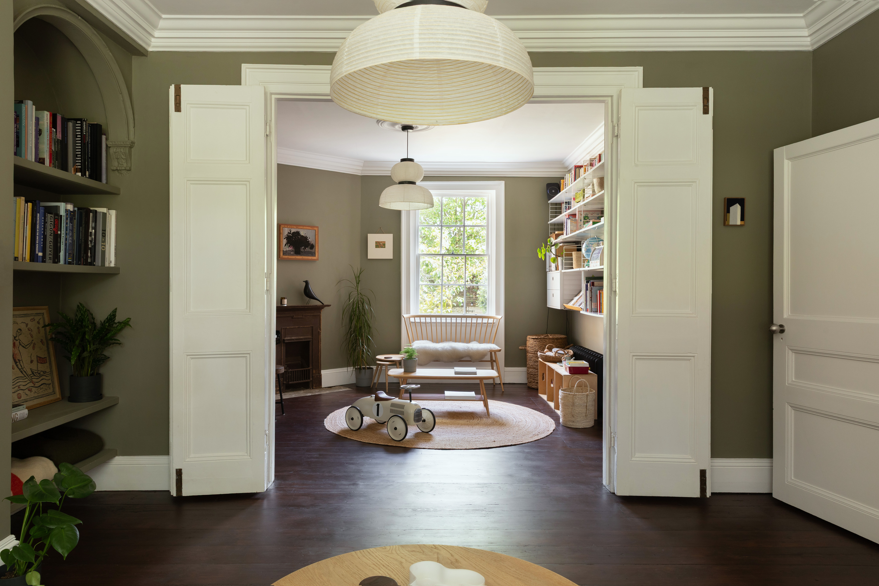
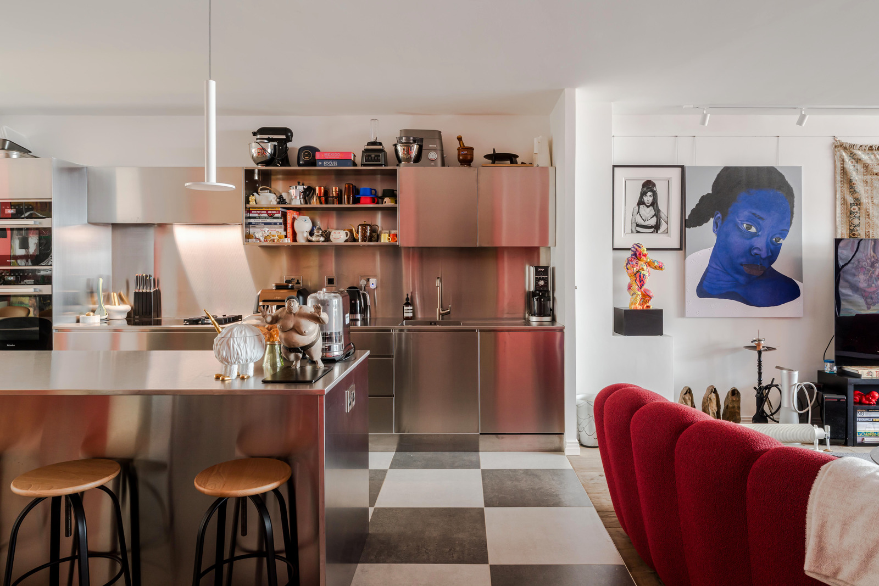
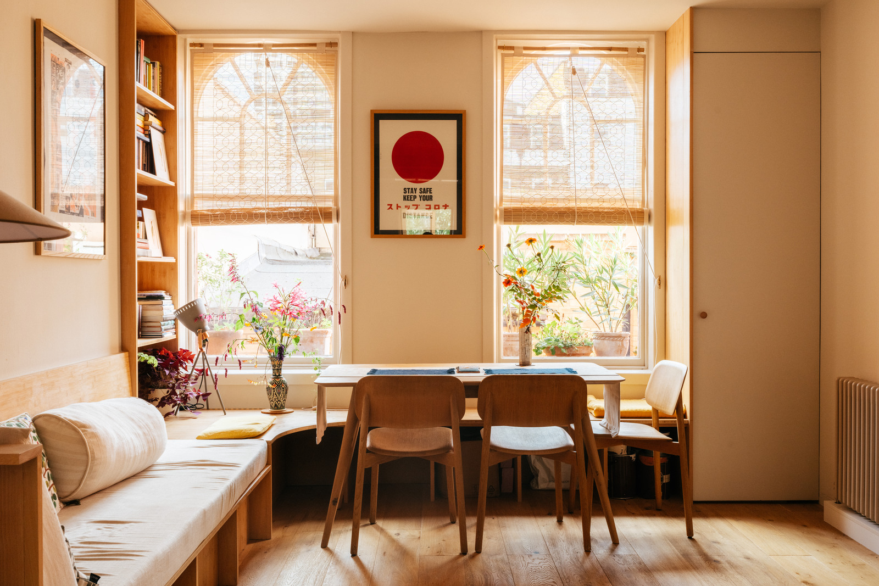
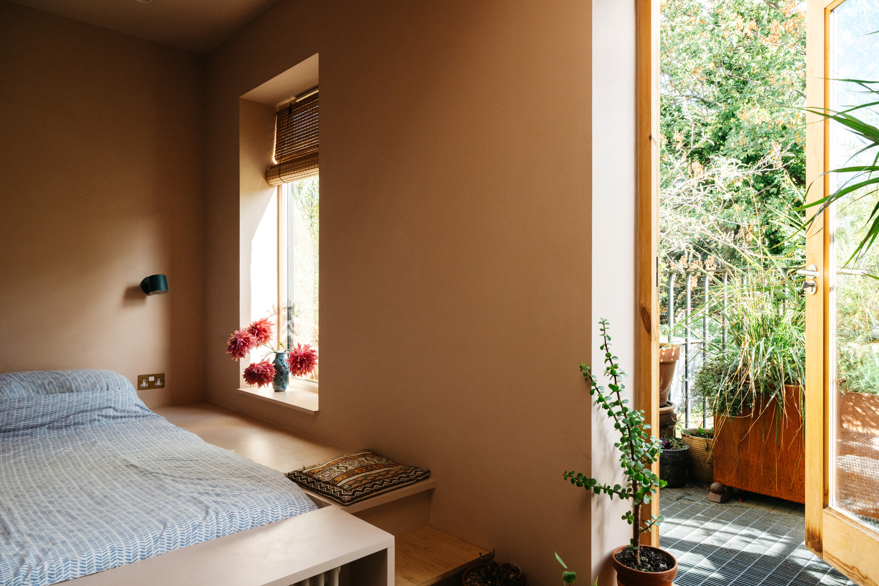
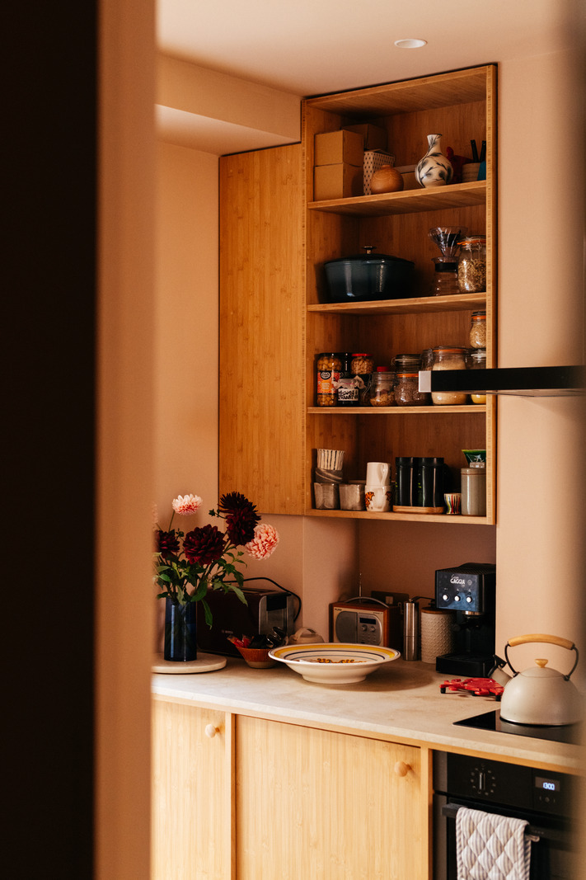
Moments from the buzz of Camberwell Road, the interior atmosphere is overwhelmingly calm, sandwiched between two quiet, plant-pot-filled outdoor areas. Inside, bamboo ply has been used extensively to create integrated storage across three distinct zones: first, a reception area lit by two round-arched late-Georgian sash windows; second, a kitchen area that incorporates ceiling-high storage and a cleverly concealed bathroom door; and third, a bedroom with a sunken built-in bed. Daylight stretches from end to end, creating a cohesive, intuitive sequence of spaces.
This elegant effortlessness wasn’t always the case: when they moved in, several dividing walls created a lightless corridor and two small single bedrooms. “Our brief to Nic was very top-line: it feels a bit pokey and we’d like it not to,” explains Ollie. “We also wanted to celebrate the light and add built-in storage. One of the things about Nic is that, as an architect, he understands space in a very different way.”
“I think it’s just always nicer when you can see through a space,” Nic adds. “It’s a bit like an enfilade: the spaces borrow from each other, making defined areas feel bigger than they actually are.”
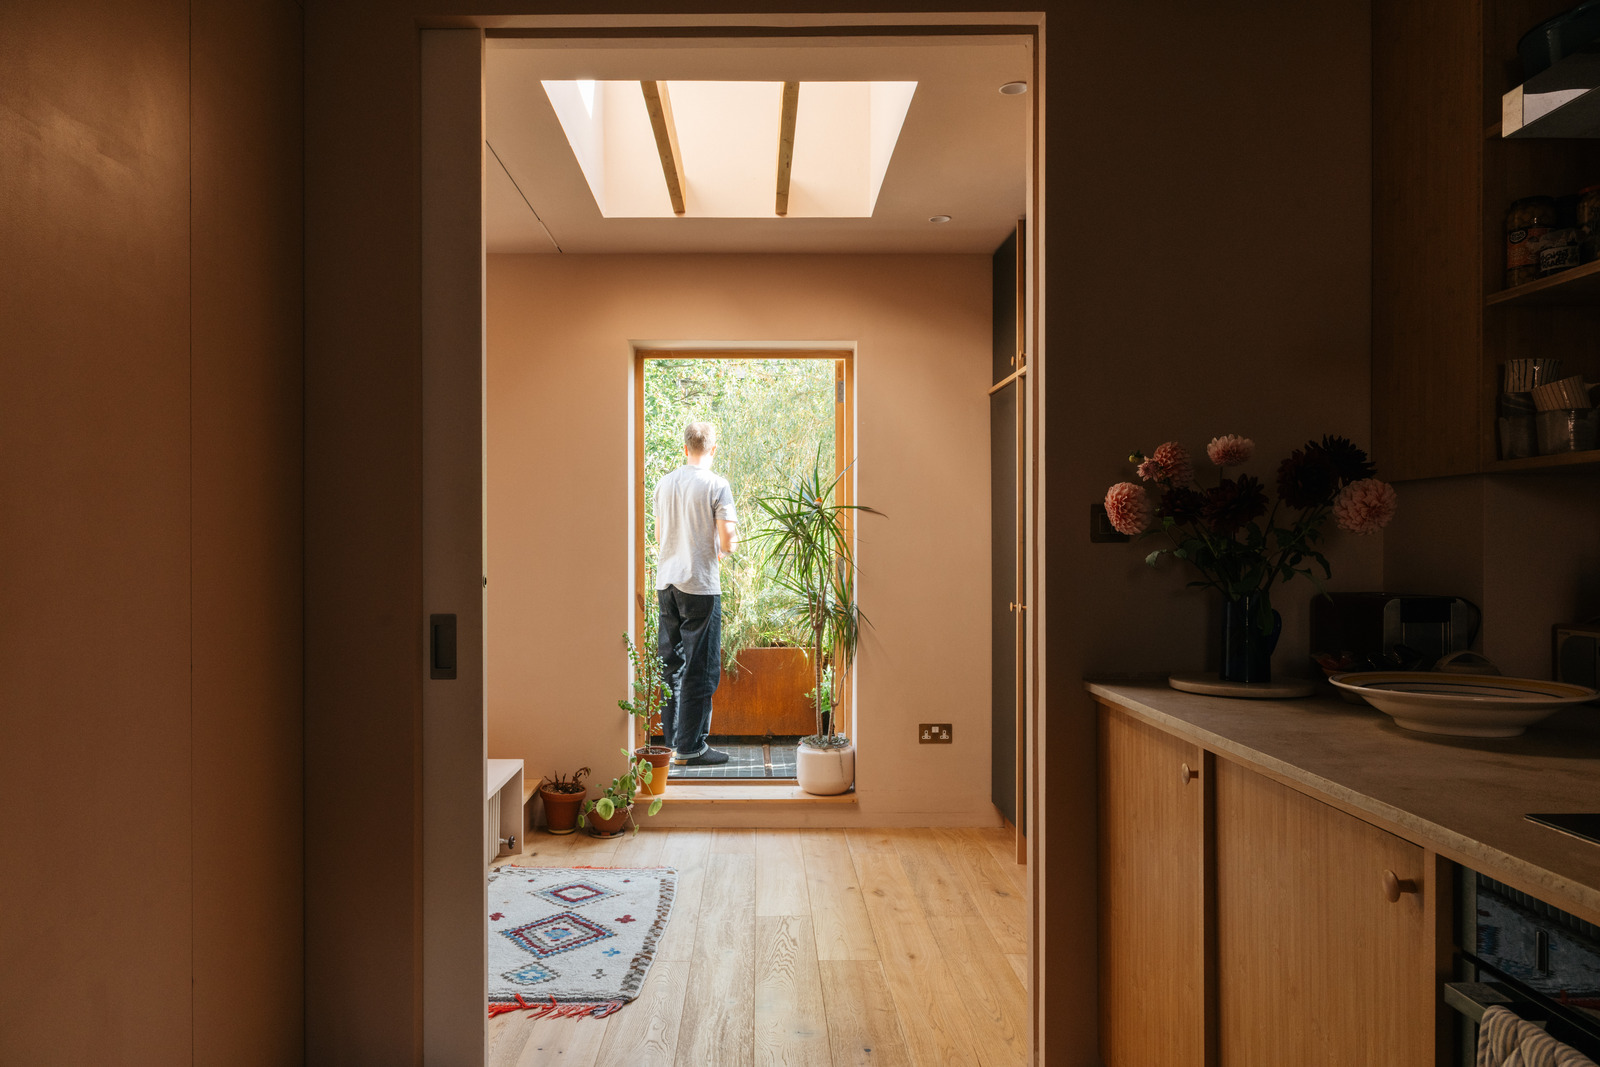
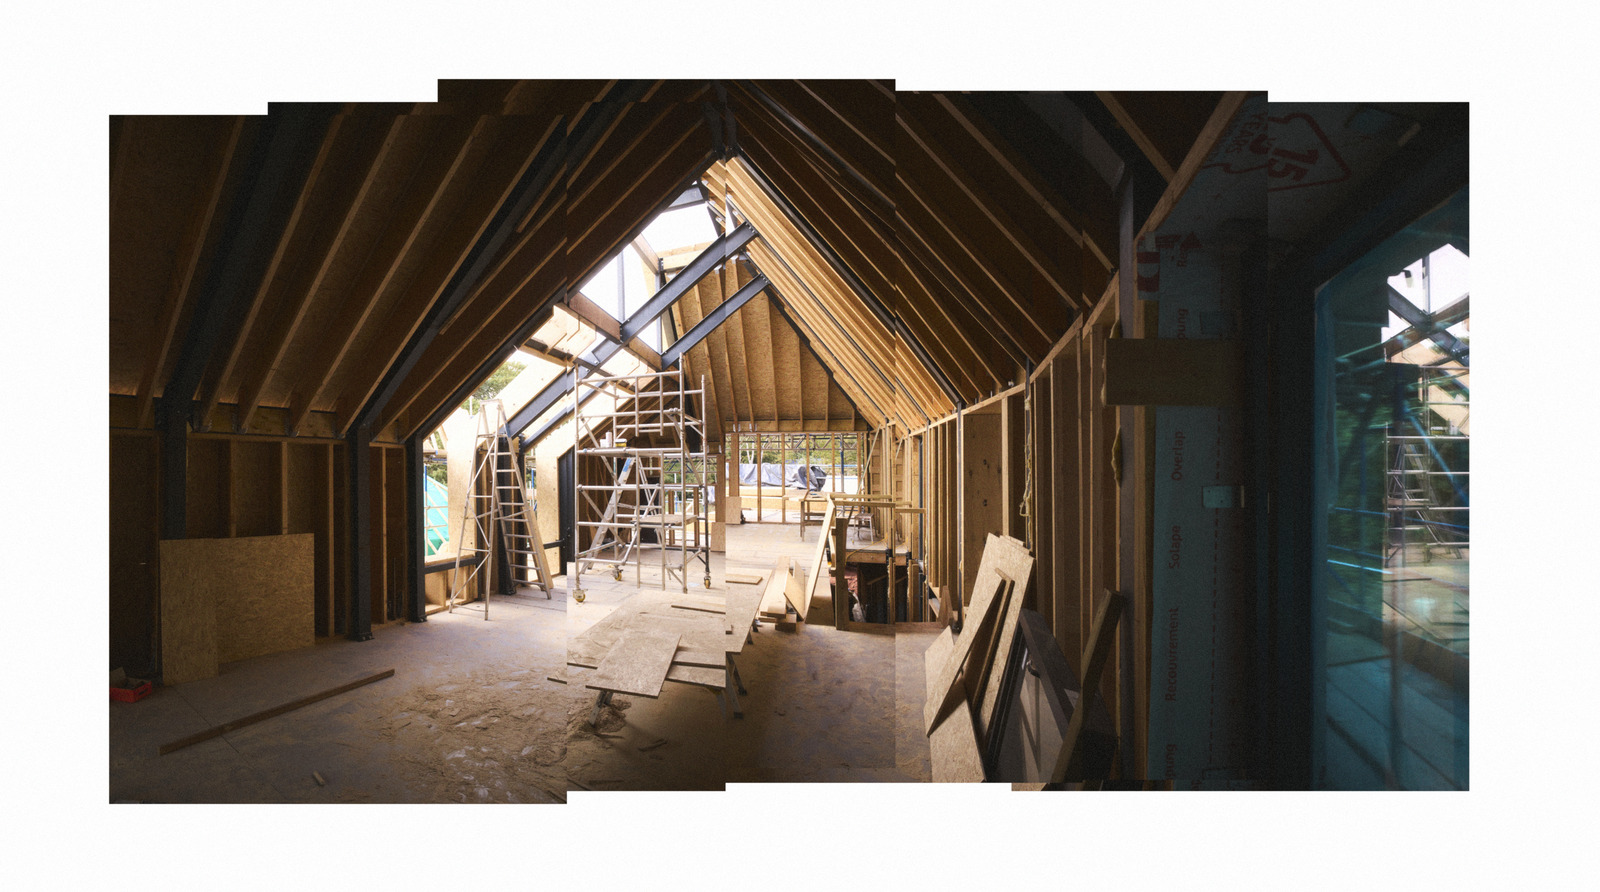
The project was divided into three phases: the design, the build, and the bespoke carpentry. Rather than work with a carpenter, Nic and Ollie agreed on a more unconventional approach, with both Ollie and Nic picking up the tools. “It meant that if we had to change something, we could resolve it with a five-minute conversation,” says Nic. “Otherwise, it’d be a builder ringing me up, and I’d have to go back, do another drawing and send it to the client. Something like that could take upwards of a week. It ended up being around a third of the cost.”
The duo got to work. “I will say, it was a slightly stressful use of my annual leave,” Ollie says, recoiling slightly at the memory of the build. “We’d do around 10 hours of lifting and cutting bamboo ply, then have dinner and crawl into bed. It was fun for May, though, who would come home from work and find a new bathroom door.” The pièce de résistance, both agree, is the curved bench in the corner of the dining room, masterfully crafted by Nic.
The terrace in front of the house now has a red-washed wall that is reminiscent of Luis Barragán’s work in Mexico. It immediately establishes a retreat-like feel but, as with inside, it wasn’t always this idyllic. “The first thing we did was rip the bars off the window and get rid of the barbed wire,” says Ollie. “We started putting plants outside the front and had grown some ivy and honeysuckle in pots. It wasn’t that happy, so I got a sledgehammer, took up the paving slabs and planted them directly in the ground. Now they are thriving.”
Just as they have been able to experiment inside the flat, Ollie was also able to put his new-found gardening knowledge to use outside. “I’d done a gardening course locally because I’d wanted a greener career. Then the job at the Garden Museum came up. Working there, I’d look at gardens and green space all day. It really informed my thinking about what was possible.”
At the back of the apartment, the balcony is alive with colour and texture: plants grow in custom-made CorTen planters and “old-school steel bins”, while trees – including an almond-leafed pear tree, Japanese toad lily and black bamboo – grow amid fragrant jasmine, tumbling honey-suckle and red-tinged Virginia creeper. Recently added potted ponds (compact, self-contained water features that are “the best things you can do in a small space”) are filled with cuckooflower, purple loosestrife and bulrush.
“Last night I came out here for a drink, and I’ll have a morning coffee here too,” says Ollie. “I always appreciate it.” In wanting to bring the outside in, however, he might have done too well with magicking nature: “There are foxes too. I was woken up by one recently when it jumped up onto the bed in the middle of the night …”
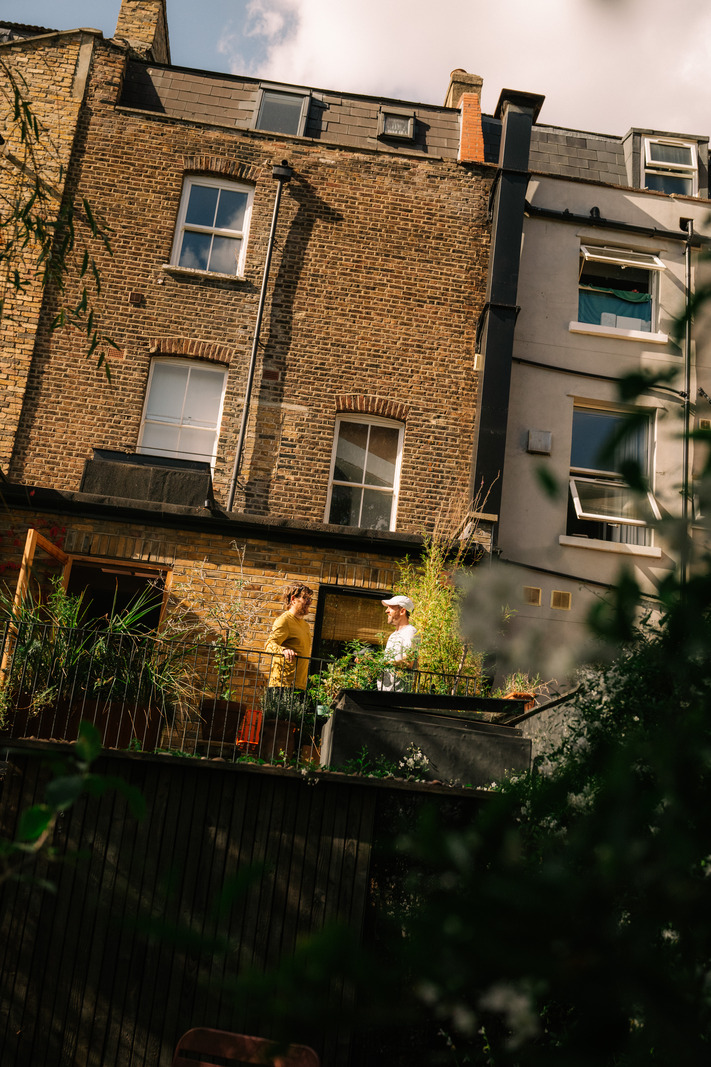
Now, a year after The Flat Above was completed, both Ollie and Nic reflect fondly on the process and its result, despite the long hours and excessive sawdust it took to get there. The project brought something new for both: a home, a friendship, new skills and fresh possibilities for working. “I think one of the reasons the project felt so collaborative was that it involved a bouncing around of ideas,” Ollie reflects. Nic agrees: “It was a far more informal relationship than I usually have with clients! It ended up being a really enjoyable way of working. It was a first, and one I’m not sure I’ll be able to have again …”