‘This is architecture’: an unsung mid-century hero in East Yorkshire, now for sale
October 28th, 2026
Words Yuki Sumner
Photography Carole Poirot
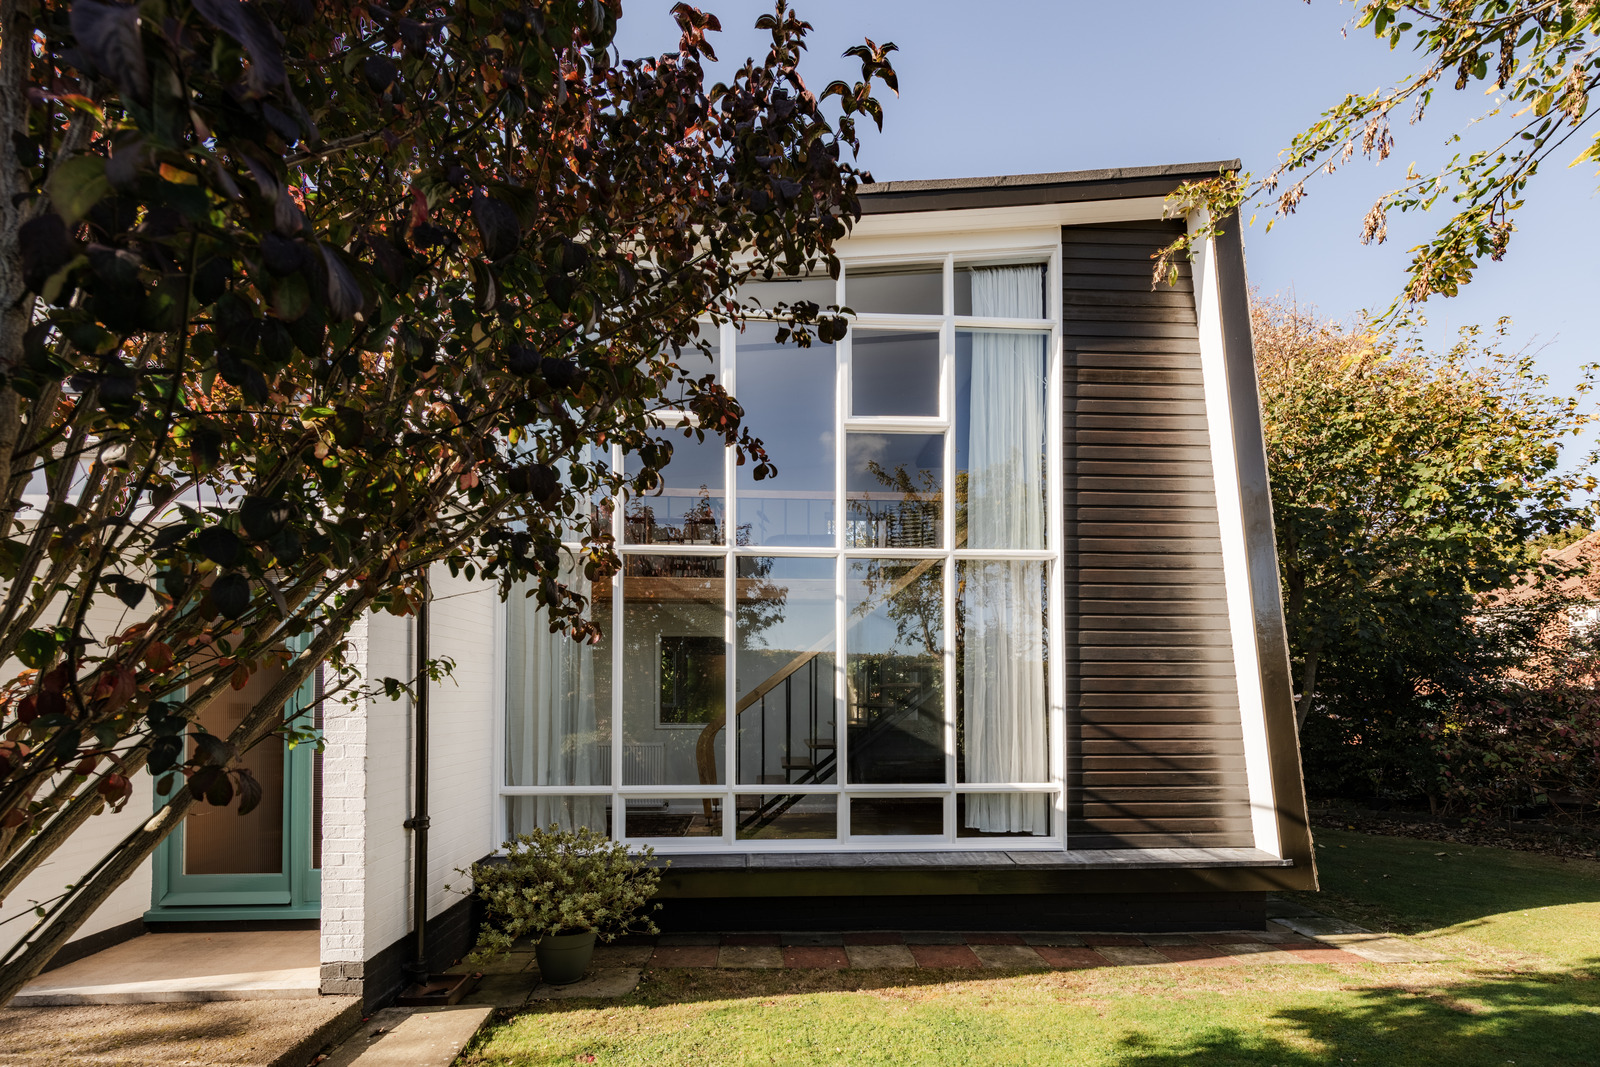
Stephen Banks and Natalie Musgrave are the third owners of Lime Kiln Lane, a striking modernist residence designed by British architect Tim French in the mid-1950s and now for sale with The Modern House. The house is in the coastal town of Bridlington, East Yorkshire. It’s perched on a cliff top, framed within a triangular plot of land where Lime Kiln Lane meets Eighth Avenue. Set back from the streets, the house is surrounded by a sizable garden, its distinctive form drawing eyes up towards its dynamic roofline. The house isn’t listed, but it may be familiar to fans of the Bristol-based band IDLES, who immortalised it on their album cover, Crawler, in 2021 …
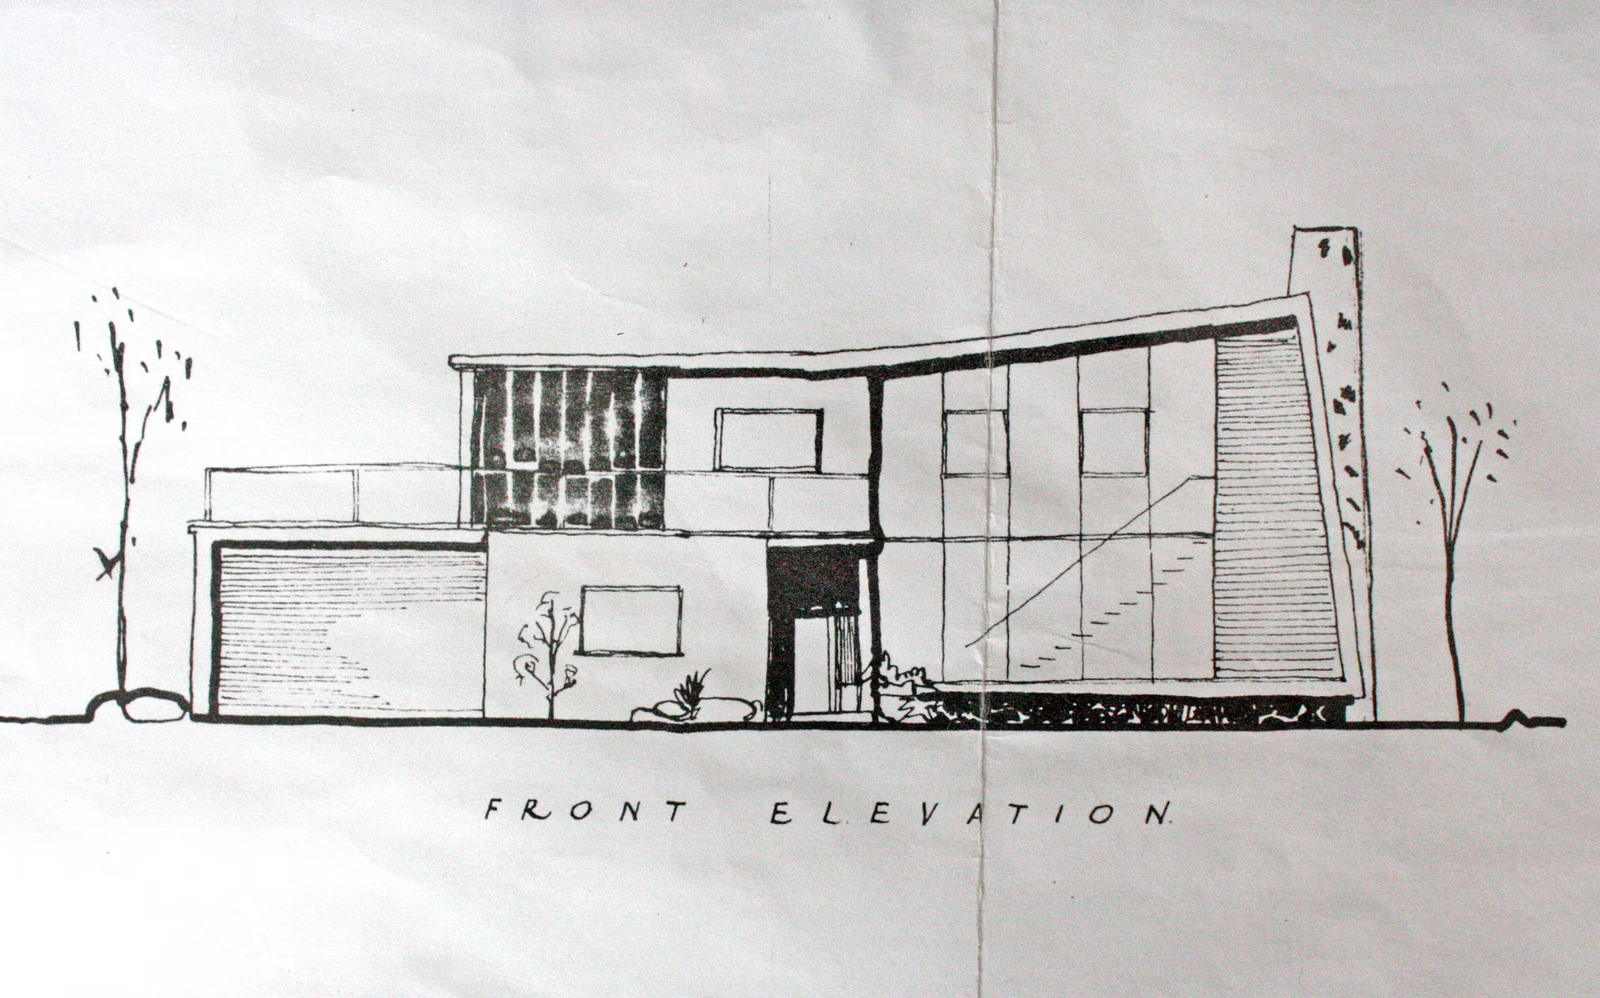
Astonishingly, the architect wouldn’t set eyes on the house he’d imagined until half a century later. In the ’50s, Tim was working on commercial projects in Hull as a newly qualified architect when an architect friend – someone he’d met while serving in the second world war – asked for his help designing a home for a client in Bridlington. The client wanted the house to be modern and maximise views of the sea. His friend felt it was too much for him to take on, so Tim made a model of the house to secure planning permission. He oversaw the build from a distance but never visited the site.
Fast forward to 2007 when Tim – by then retired – was in the area conducting research for a book he wanted to write on T.E. Lawrence (aka Lawrence of Arabia), who had been stationed in Bridlington in the mid-1930s. He visited the house for the first time and began corresponding with Stephen. In an email, Tim described how pleased he was that the house had not been altered much – unlike, he wrote, the neighbouring “Bauhaus” houses, which had been extended so that they were “totally without any character or style … just white painted rendered boxes.”
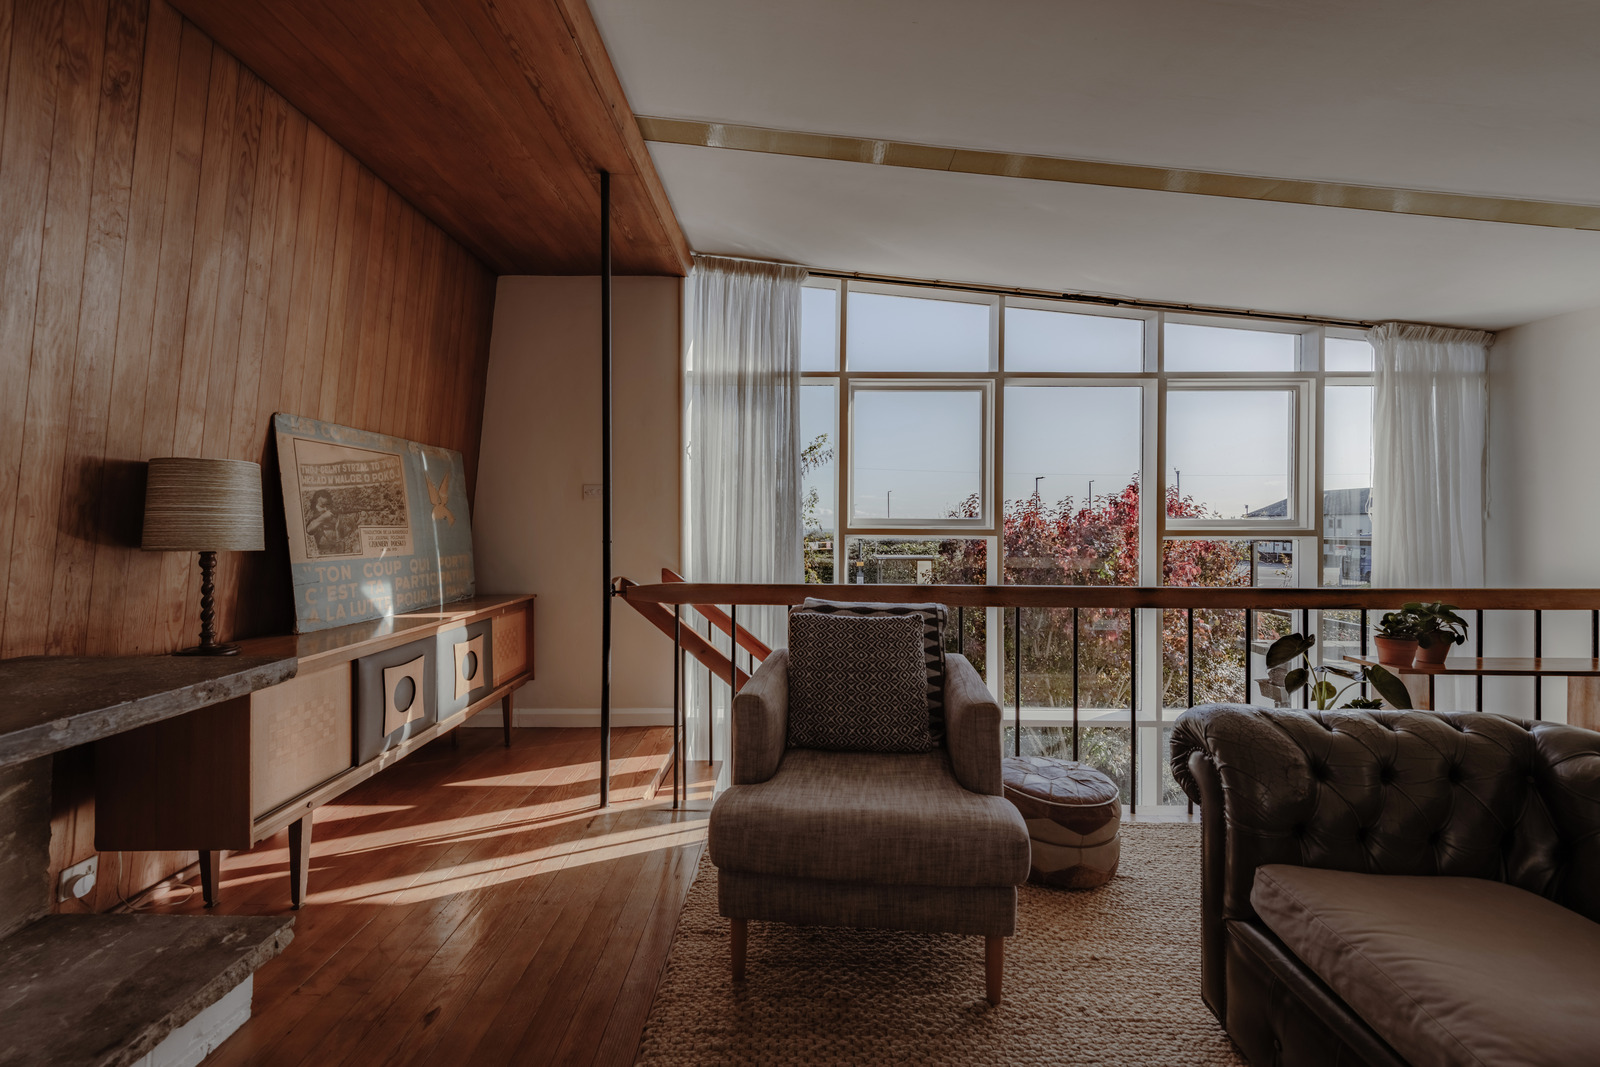
He sent Stephen a photograph of one of Walter Gropius’s Masters’ Houses in Dessau, Germany, built in 1925. “Can you see the influence?” he asks. It seems that without Tim French’s input, this glamorous “California modernist house”, as Stephen likes to call it, would not have existed here; neither its distinctive “butterfly” roof (in fact, half of the roof is flat, allowing for a wrap-around roof terrace), nor the floor-to-ceiling glass front façade, nor the flamboyant staircase that takes you up to the lofty front room, giving way to dramatic views of the North Sea and Flamborough Head in the distance.
Stephen and Natalie are both designers, and both originally hail from Bridlington, although they met and became a couple while studying in London. They noticed that the house was up for sale during a visit home from Hong Kong, where they were living at the time. That was in 2004, 22 years ago. “It was a mess when we bought it,” Stephen recalls, but they set out to restore French’s vision by carefully “stripping it back”.
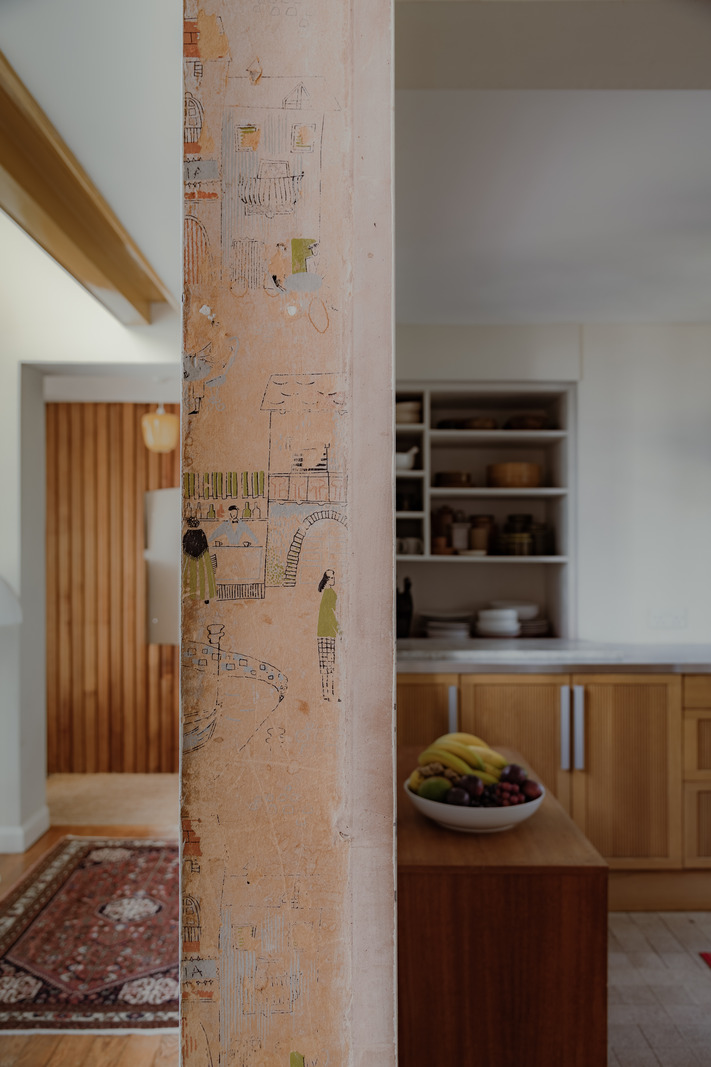
They kept one piece of original wallpaper in the kitchen/dining room – a strip of the iconic ‘Bistro’ that was part of Palladio’s range of artist- and architect-designed papers manufactured in the mid-1950s. “We also found remnants of a lovely vintage wallpaper in the upstairs sitting room – yellow stars painted on blue, covering the ceiling. It must have been like looking up at the night sky.”
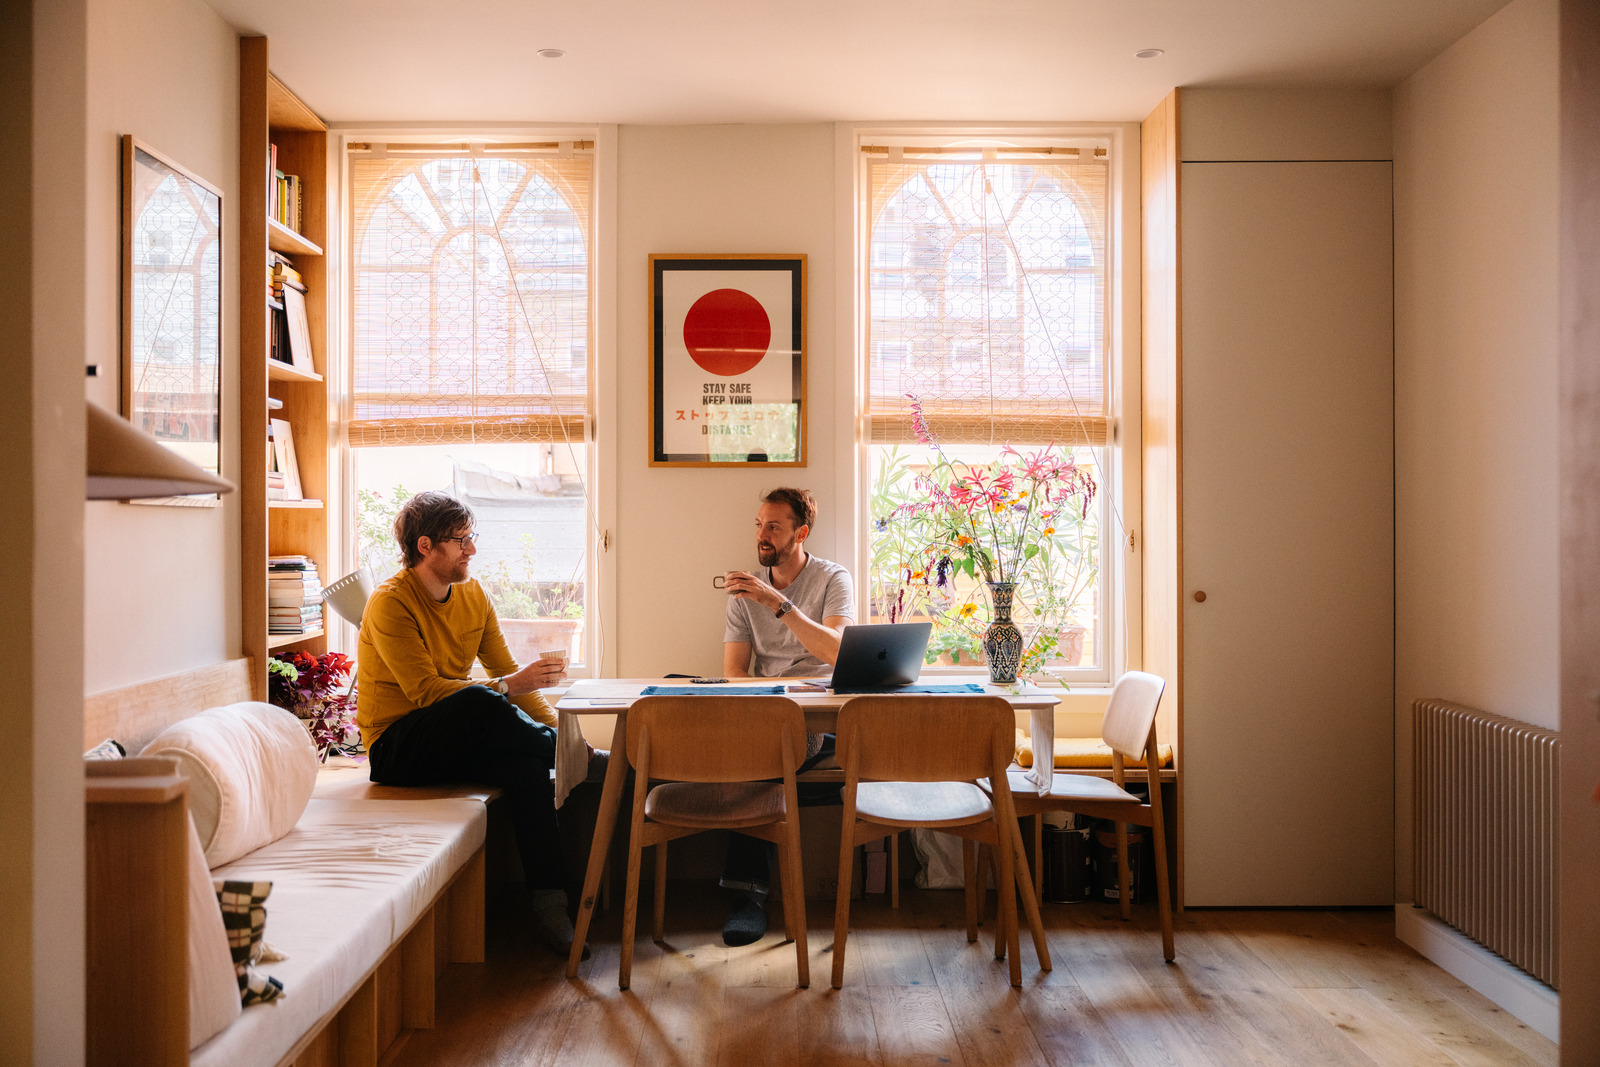
The couple have populated the house with mid-century furnishings: some from New York, where they once lived; many from flea markets in London’s Notting Hill, where they’ve also had a home. “Networks we had built started to fizzle out when we came to live out here,” Stephen explains. “So eventually we set up our own brand.” One day, Natalie was out dog walking and decided she would start making things from objects she found on the beach. This led to the couple’s jewellery and knitwear brand, Wayside Flower. Stephen, who has previously worked in sportswear and Japanese denim, started knitting fisherman’s ganseys (traditional wool jumpers) with his mum. “I guess I wanted to home in on a local craft,” he says. “Rural places like Bridlington suffer from their downtrodden image, and I wanted to defy that.” He points to the finely crafted navy wool sweater he’s wearing.
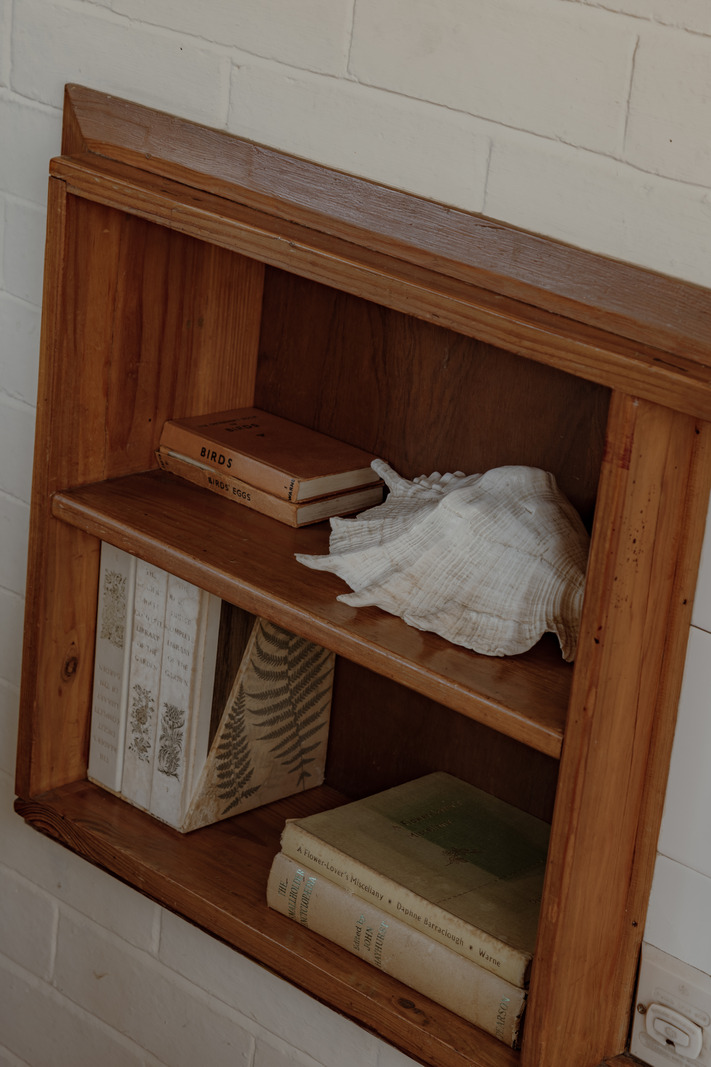
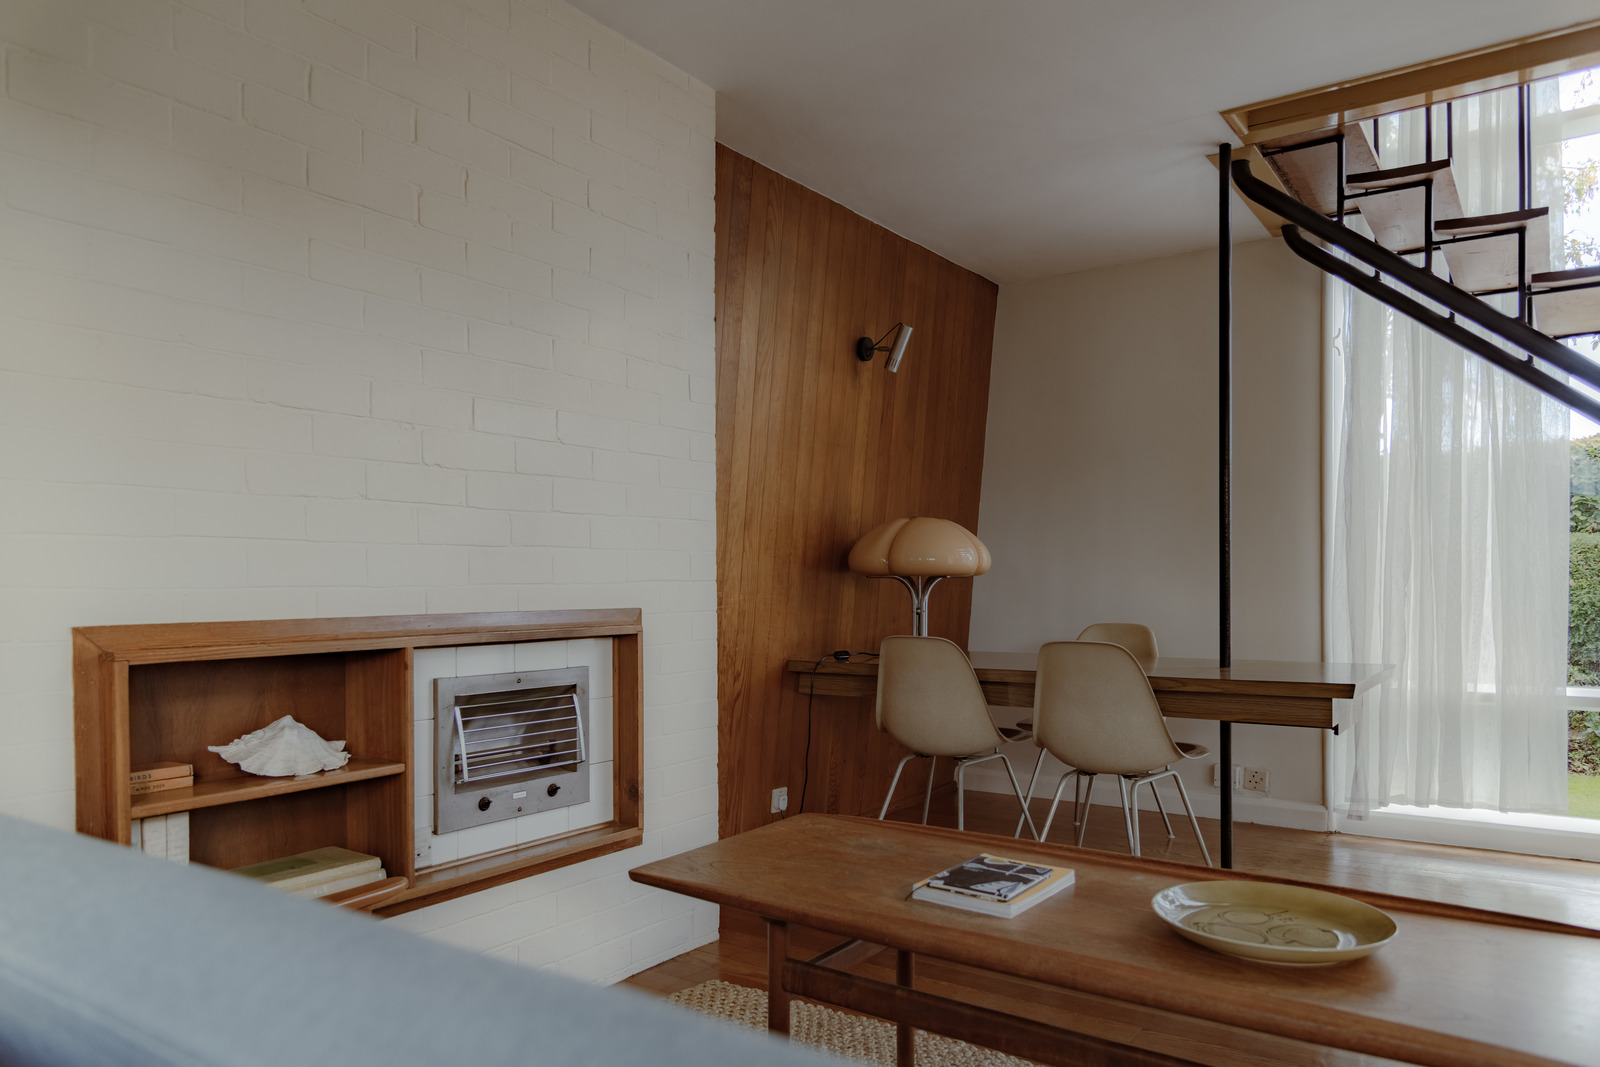
Furniture and lighting pieces that Natalie and Stephen have selected fit so effortlessly it’s as though they’ve been in the house from the beginning. There are some original features, such as the recessed strip light, flush with the ceilings, the bathroom cabinet, and the original electronic heater downstairs in the open dining room area – which apparently still works. In any case, the house now has central heating, so there is no need to turn it on. It is to be enjoyed as a relic of the past.
There are two doors into the house: one painted in its original teal and framed inside a small enclosure that faces the front garden; another washed in mustard yellow leads out to the garden at the rear. The house is otherwise painted in white and black. The northern end is covered in cedar shingles, in part to insulate the house from harsh coastal winds.
A ledge, painted in deepest brown, forms a dynamic angular frame, scooping the house up and folding over at the top – like a brushstroke made by the young architect in a single breath.
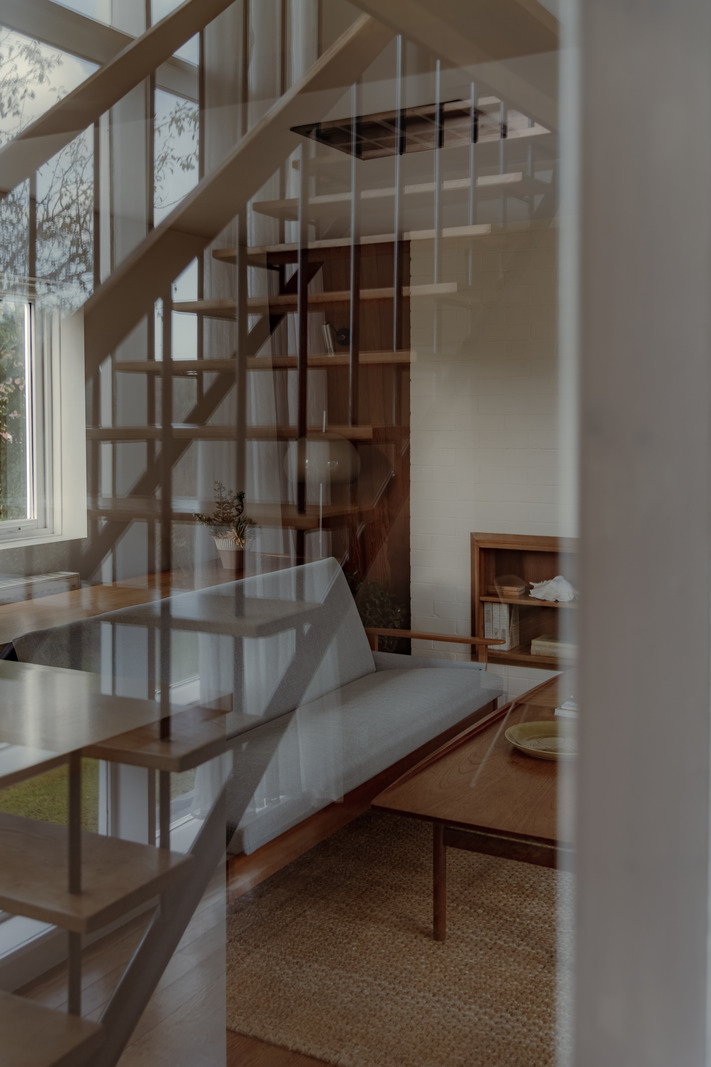
The couple’s studio, an extension added 15 years ago, comes with panoramic views of the surrounding landscape. The architect approved of the alteration as it was, he wrote, “in harmony with the overall concept.” This room is Stephen’s favourite spot – apart from the first-floor front room with its dramatic floating staircase: “With a piece like this,” he says, caressing one of the handrails, “made with a lot of care, you get an epiphany: this is architecture!”
A slender metal pole is visible in one corner of the first-floor front room. It runs straight through the floor plate into a wooden table under the stairs, spearing it in place. The table sits in one corner of a spacious kitchen and dining room on the ground floor, and is sometimes used by Natalie as her studio table.
Also on the ground floor are two double bedrooms that overlook the garden, as well as a retro turquoise bathroom, the exact colour of which has been verified by the original client’s grandson Austyn Snowden, an academic, who spent part of his childhood in the house. Austyn sent Stephen a few photos of the house from that period, including a colour photograph of himself as a young boy, sitting in the bath with his sister.
Smaller panels on the front glass facade had been painted shut. The couple decided not to open them up. “The weather mostly comes from the Atlantic, but when it starts coming from the north the wind can be ferocious,” Stephen says. All the windows are double-glazed and the large fireplace in the front room keeps the house cosy. The upstairs fireplace was, in fact, a source of irritation for Tim French, who wrote passionately in an email to Stephen: “A heavy brick flue is at complete variance to my concept. I had designed what I considered to be a special fireplace which consisted of a polished copper flue pipe and integral hood.” The sloping boarded wall remains intact but it has been cut into two parts, as the architect points out, with a solid brick chimney stack in the middle. A lean concrete mantel slices through the stack horizontally.
Lime Kiln Lane was the architect’s very first residential building, his pride and joy. One senses it means the same to Stephen and Natalie, who are selling to downsize. “We probably won’t go very far from here,” says Stephen, who hopes the fourth owners of Lime Kiln Lane will preserve its unique “lightweight” character.