Serge of interest: a modernist family home in Rugby, now for sale
November 9th, 2026
Words Sophie Sims
Photography Morgan Pollard
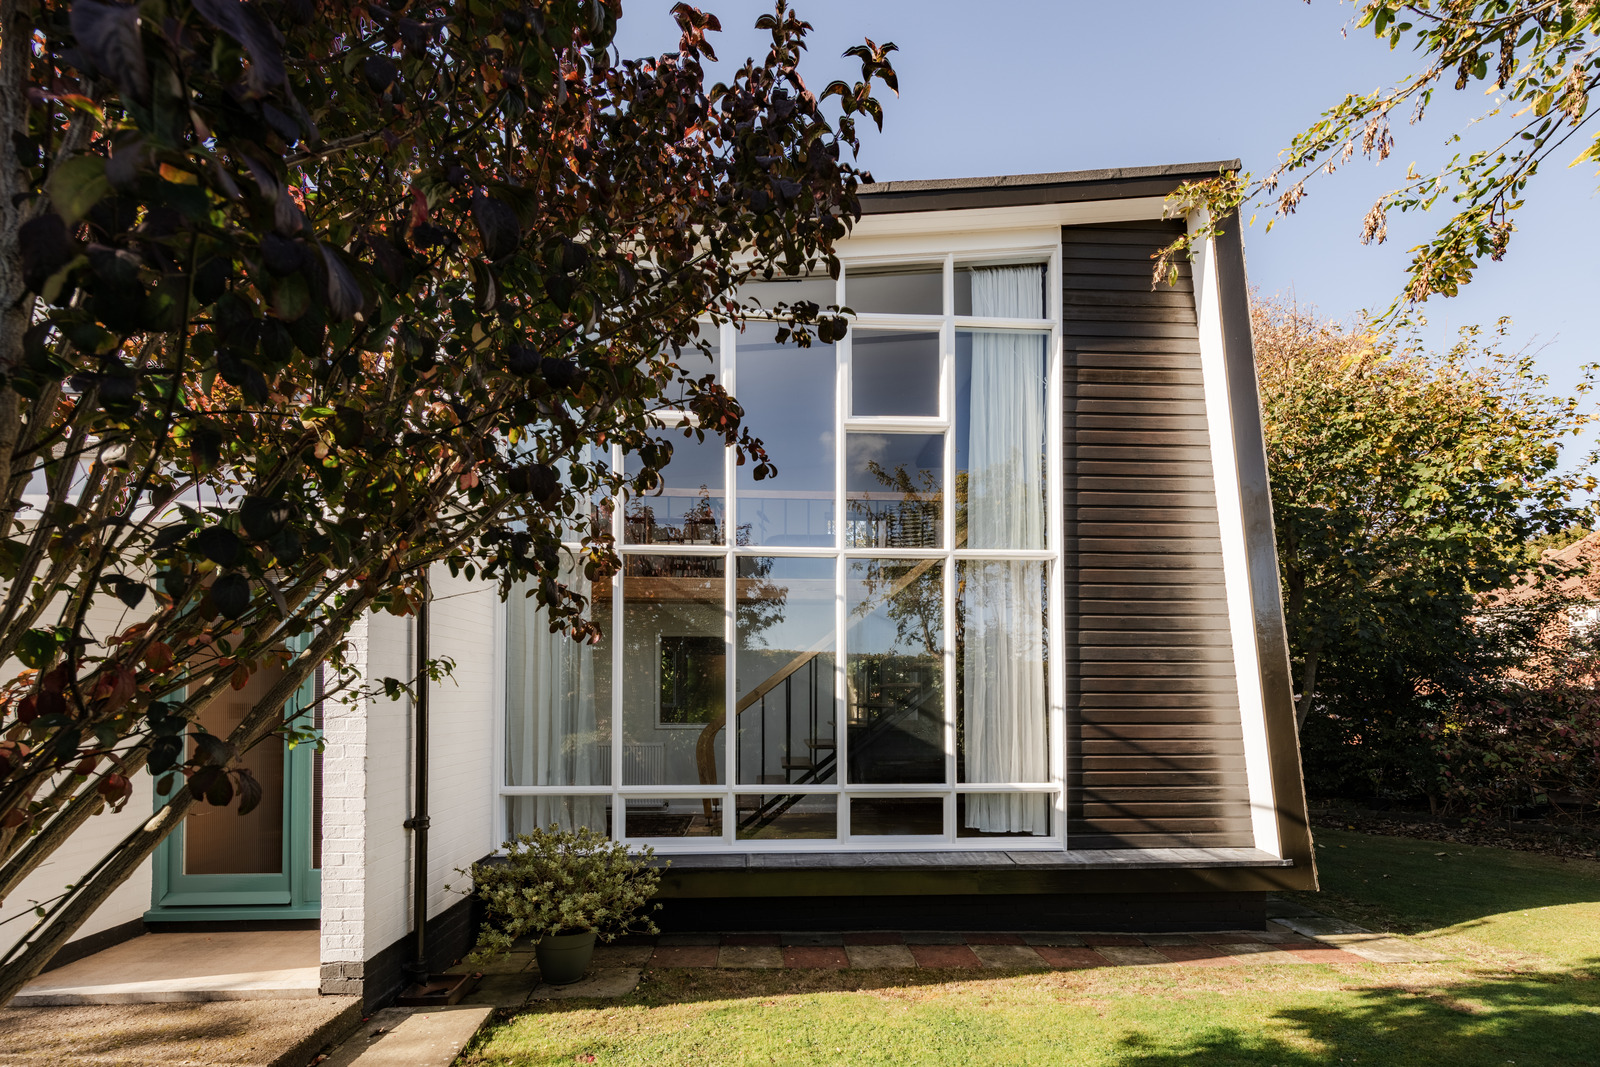
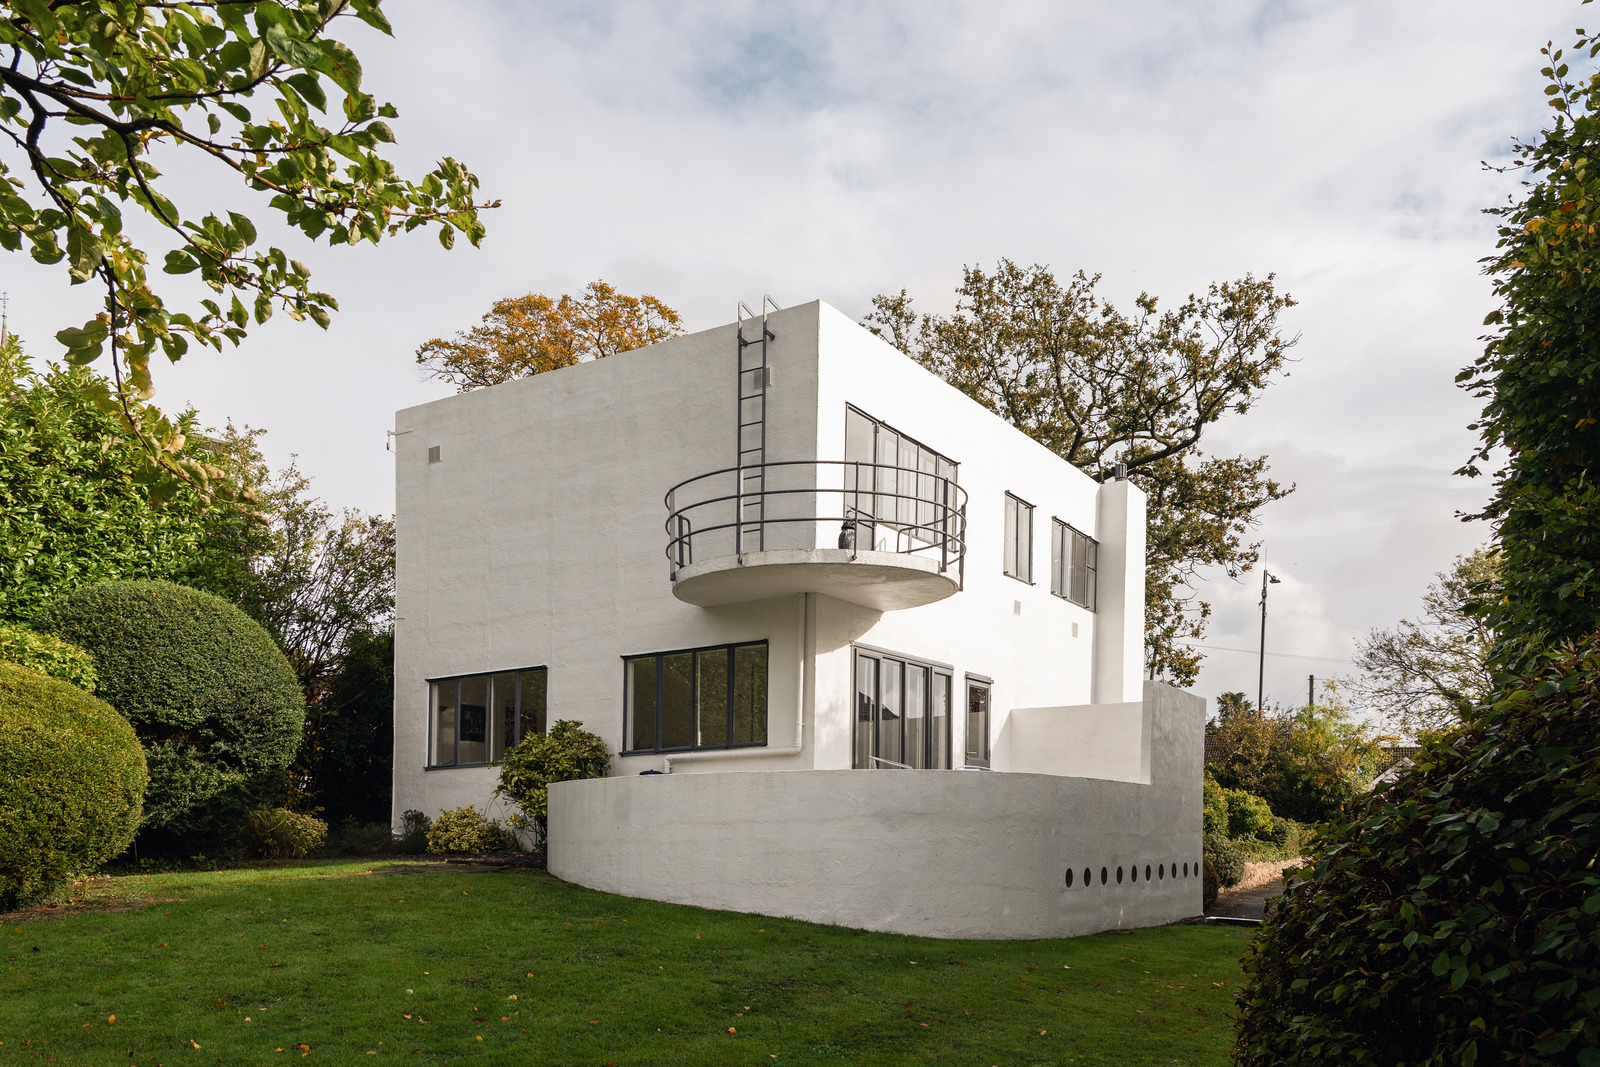
Shann House has been an inspiration to many. On completion it received widespread praise from the Architectural Review and The Architects Journal. It also featured in Raymond McGrath’s 1934 book ‘Twentieth Century Houses’. In more recent times, it has even been virtually recreated for The Sims 4 … A quintessential example of the International Style, this striking white structure was one of only a handful of residential projects designed in the 1930s by the celebrated Russian-born British-American architect Serge Chermayeff, best known for Bexhill’s De La Warr Pavilion, which he designed in partnership with Erich Mendelsohn. Ahead of its sale via The Modern House, the home’s current owner, Thomas Ashton, reflects on his time there, and his hopes for its future stewards.
Thomas, a car designer by trade, drove past Shann House by chance 20 years ago and was immediately taken with “I was doing some work in Rugby and just happened to stumble across it. There was a ‘For Sale’ sign outside and the gates were open, so I could see up to the house. It stopped me in my tracks. We had absolutely no intention of moving from Leamington Spa, but later, when we viewed the house, I committed myself to buying it.”
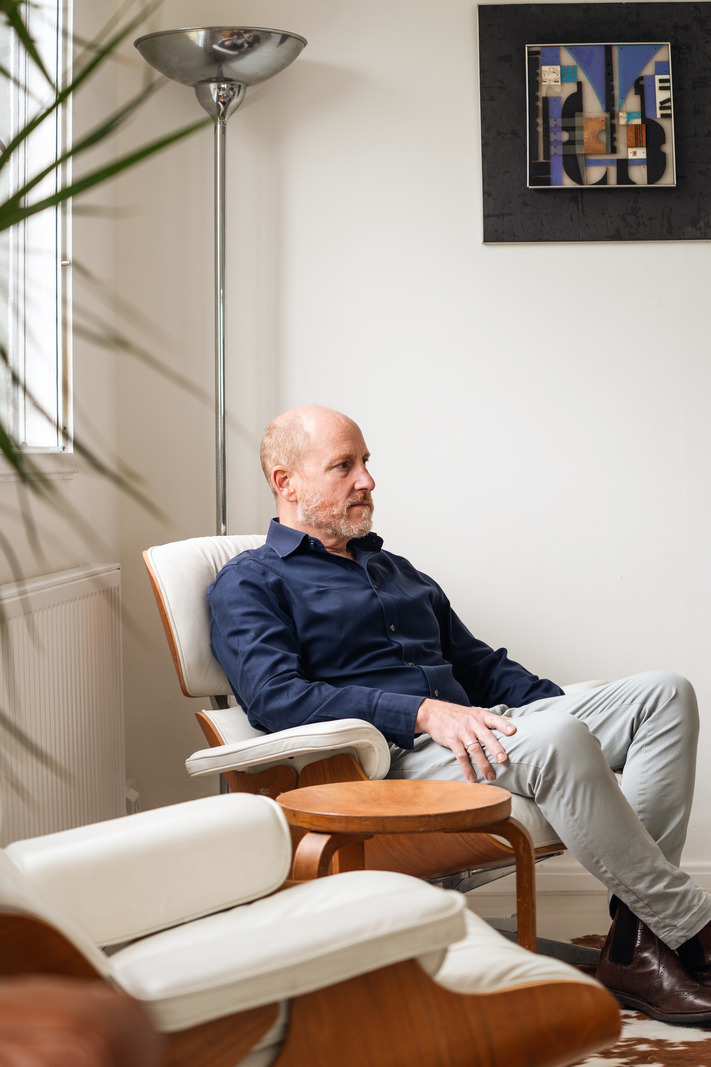
“It struck me as so unique,” he says. “After we came across it, we looked into the history of the house and of Chermayeff. The house was commissioned by Mrs Shann, the wife of a teacher at Rugby School. She met Chermayeff after he presented a talk at the school. They struck up a conversation and she commissioned him to design a house for her and her husband.
“Chermayeff’s background is really interesting,” Thomas continues. “He was born in Chechnya to a wealthy family and was sent to Harrow boarding school in England. When the Russian Revolution took place, his family lost all of their money and suddenly Chermayeff had to find employment.” After an incongruous stint as a professional tango dancer in Argentina (“as a mark of respect bands would stop playing when he entered a ballroom”), he became an interior designer, and later an architect.
“The brief for Shann House was a family home: modern 20th-century living for people who didn’t need servants or a cook,” says Thomas. “There are some great anecdotes: Mr Shann was the head of biology and he kept a menagerie of animals at the house. [Architectural historian] Alan Powers writes that they kept two slow lorises [venomous primates] in the boiler room, called Chermayeff and Mendelssohn. There’s still a hatch in the ceiling of the boiler room, through which they supposedly climbed into the kitchen.”
The clear, dynamic form of Shann House harked back to a home in Thomas’s childhood. “My dad grew up in an absolutely stunning house called Landfall in Poole, Dorset. It’s a Grade II*-listed 1930s modernist house designed by Oliver Hill. I have recollections of visiting my grandparents there. My granddad, Dudley Shaw Ashton, was a film director who specialised in art history. He made Figures in a Landscape, a film about Barbara Hepworth working in her studio. The toilet door at Landfall was covered in the signatures of famous people, including Henry Moore and Barbara Hepworth. When I visited Shann House, there was something about it that felt like Landfall: the look, the glazing, the south-facing aspect ...”
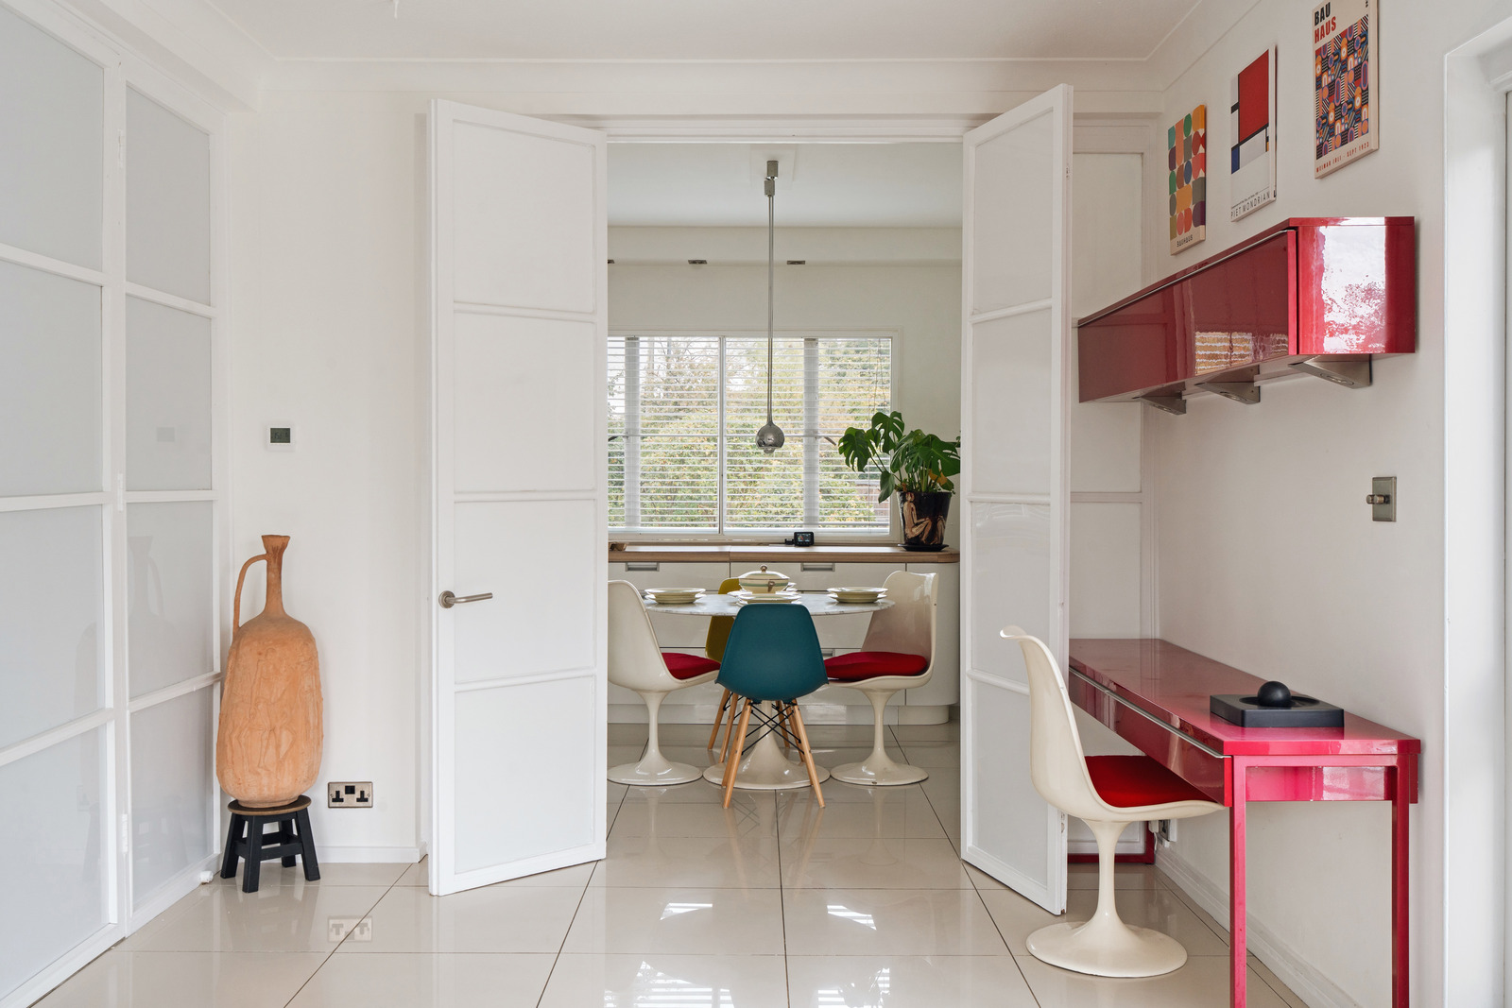
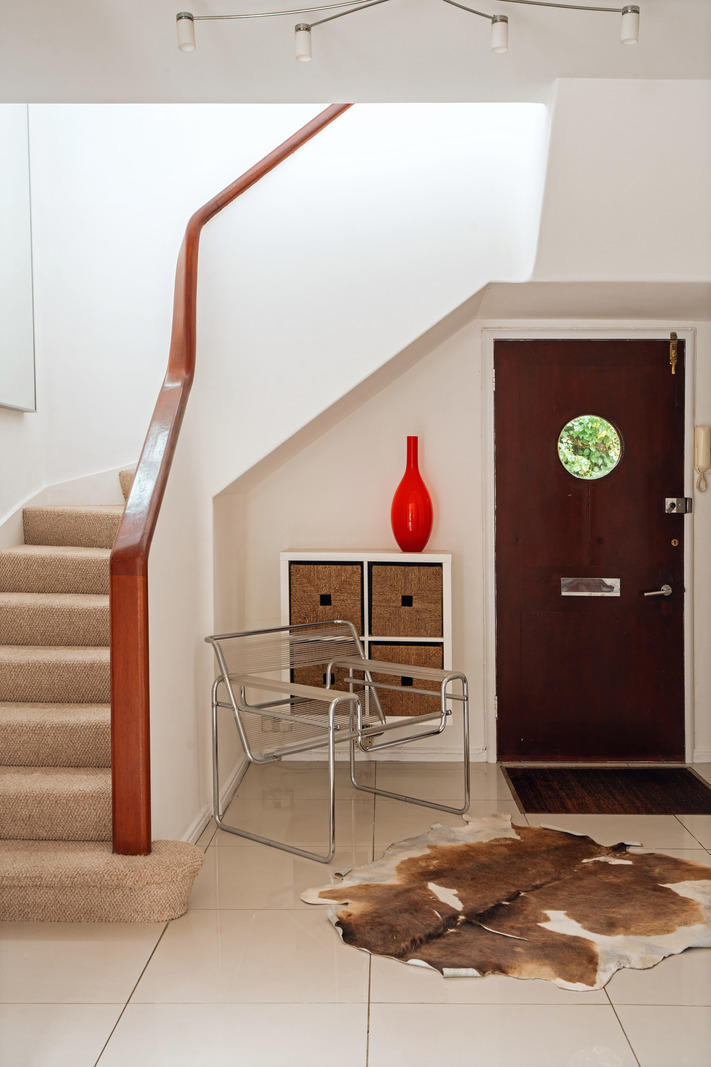
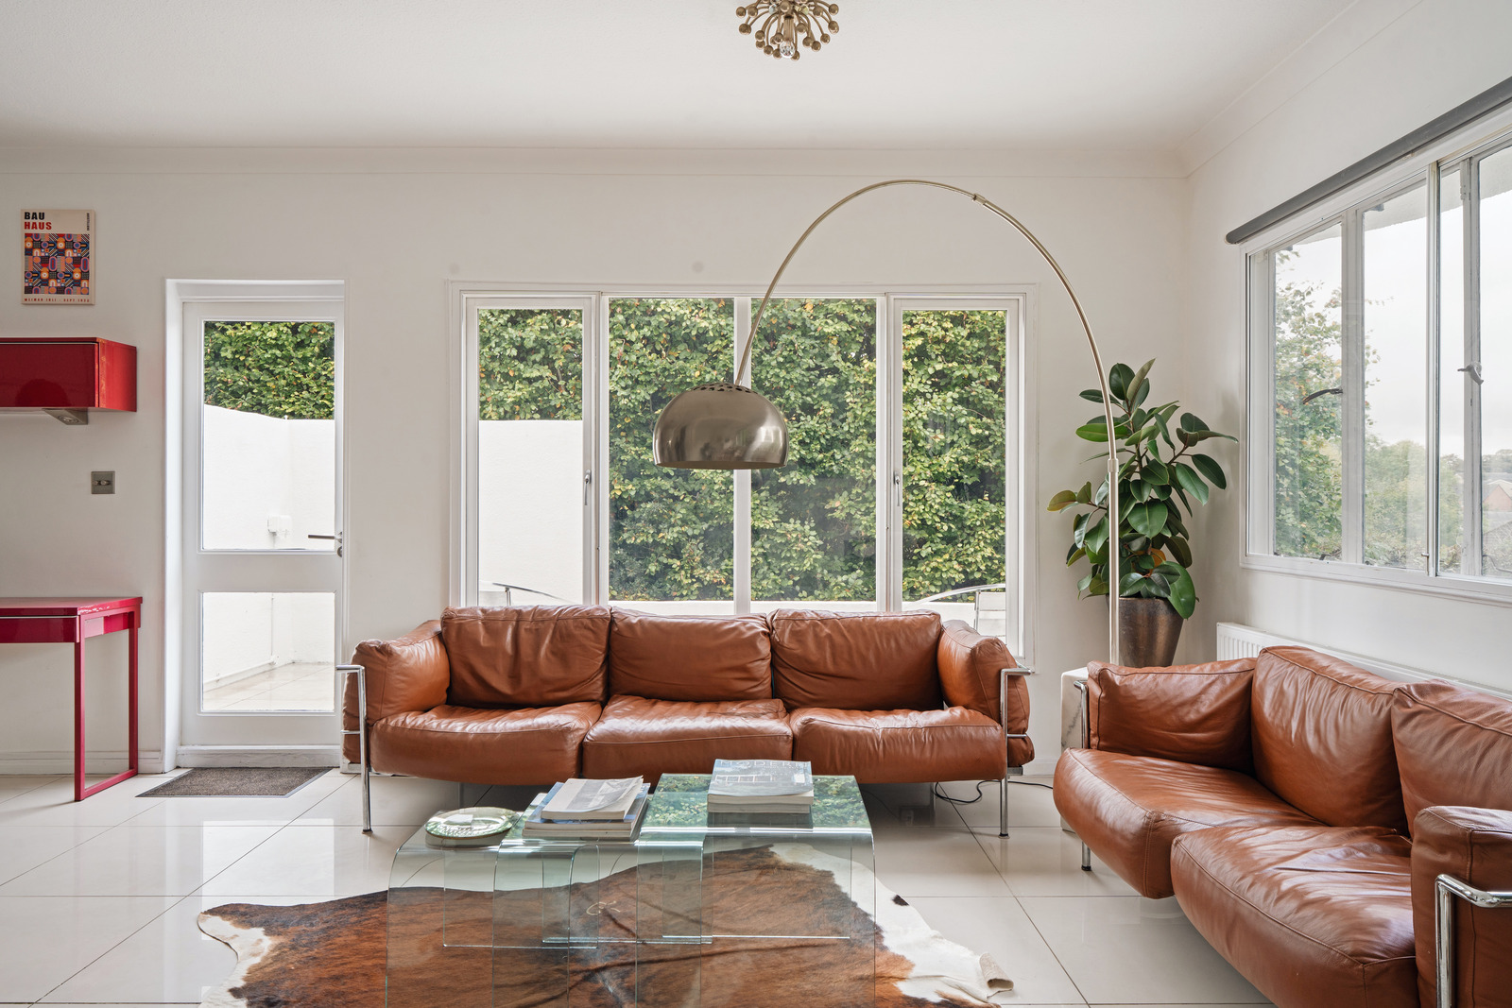
Eager to preserve the home’s period integrity, the Ashtons decided to refine and restore its early character, taking it back to the unfussy, largely unadorned look that Chermayeff had envisioned. “When we moved in, it wasn’t in a great state of repair. It had been decorated in the most inappropriate way for a house of its type so we took away the non-original elements and decoration,” Thomas explains. “It’s a beautiful house, and simplicity is the strength of it.”
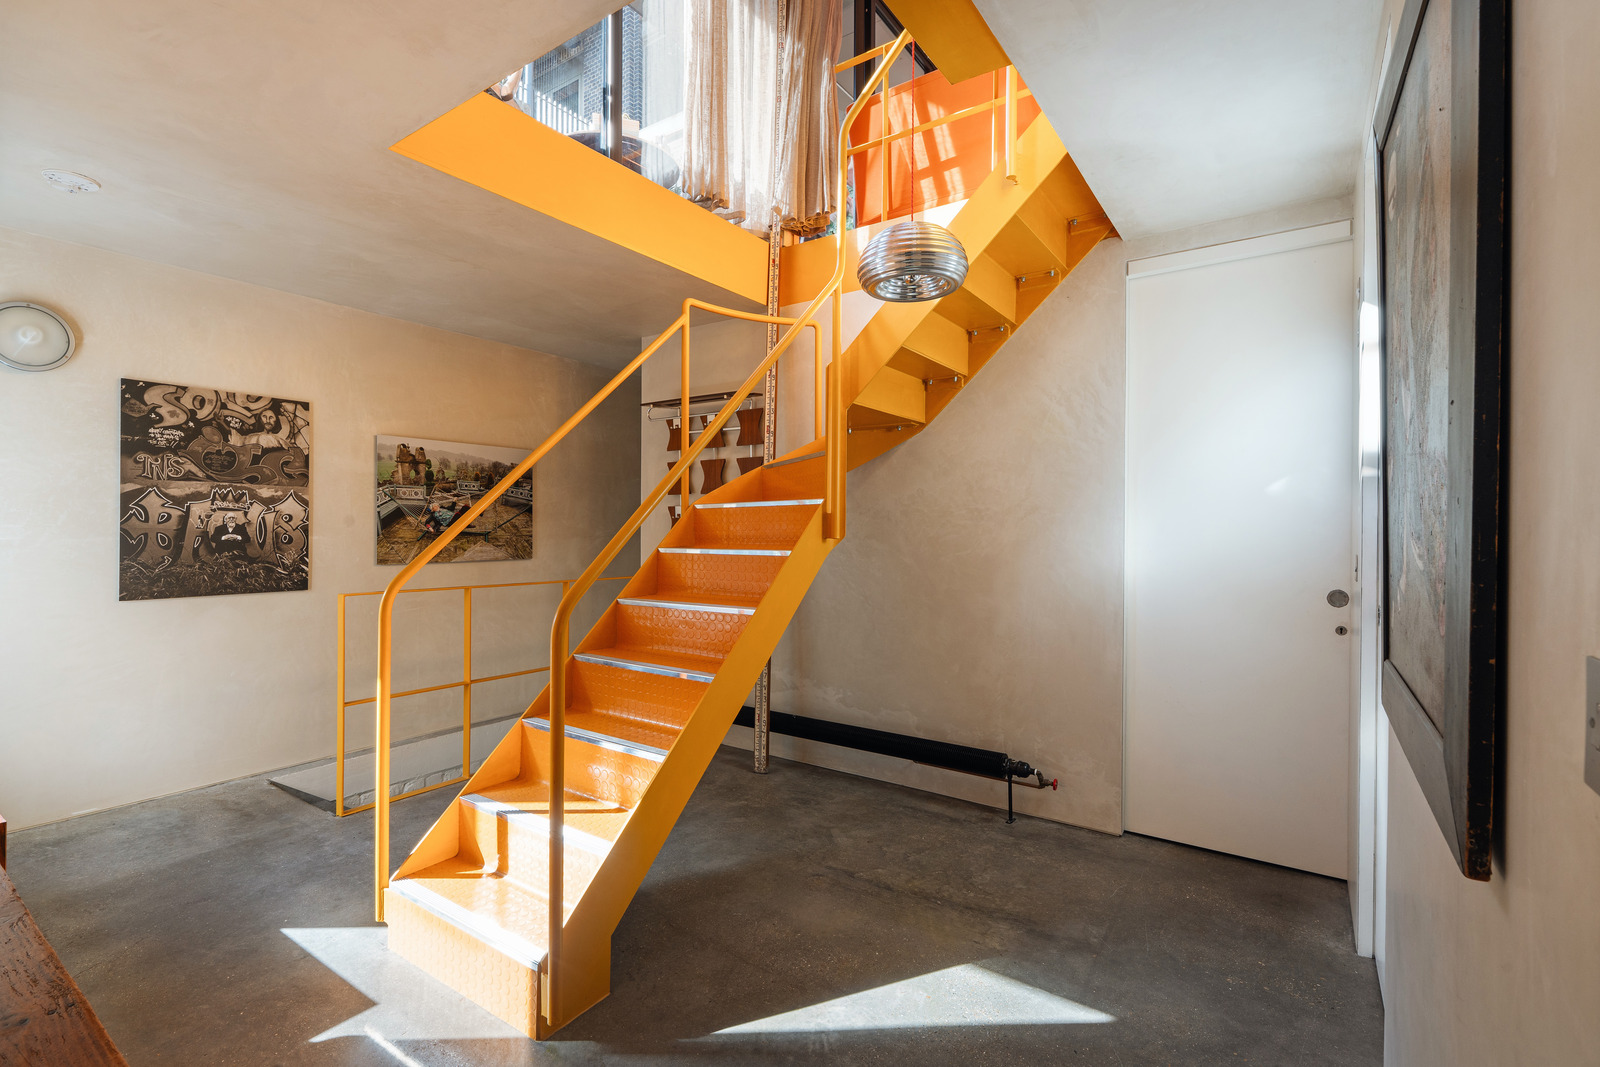
The plan of the house is designed around what Chermayeff termed a ‘kernel’: the central hallway downstairs becomes, as Thomas puts it, “the centre of the fruit”, with a series of rooms radiating outwards. Upstairs is much the same, creating a rationally apportioned set of spaces that are at once private and in considered relation to one another. Connecting these two elements is an impressive staircase, “all cast concrete and very sculptural,” says Thomas. Clean, straight lines are the predominant motif, but in both the staircase and a cantilevered first-floor balcony – “almost like a lemon segment wedged into the building,” Thomas laughs – a curve offers a playful dimension, creating a silhouette subtly reminiscent of a cruise liner or a Cycladic home.
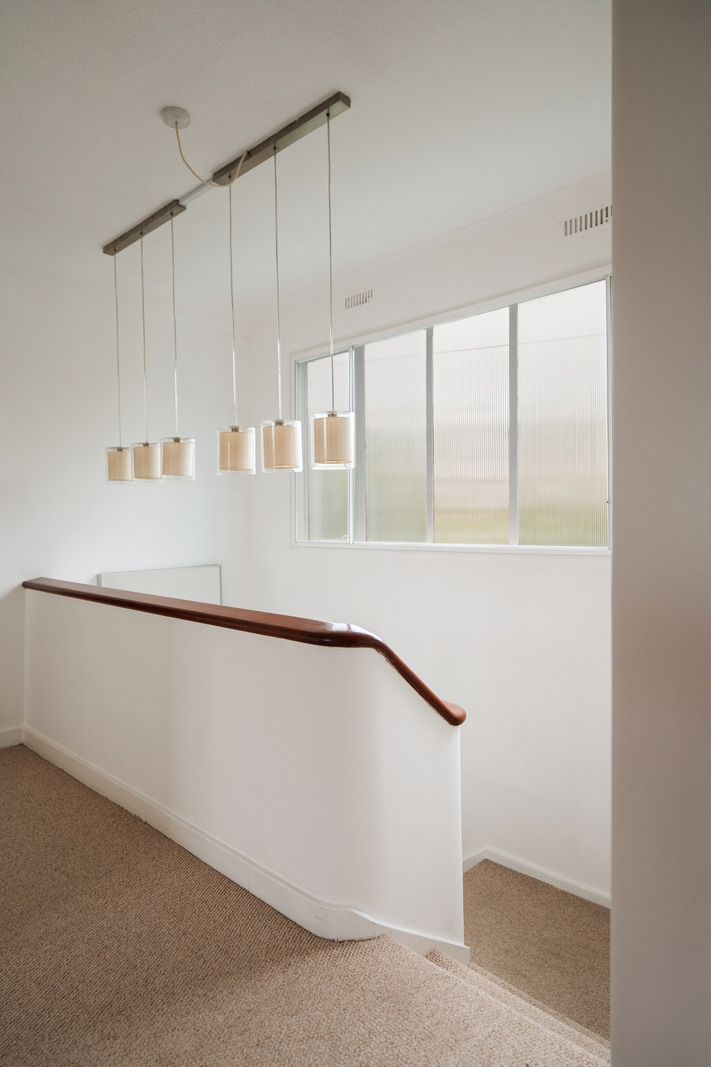
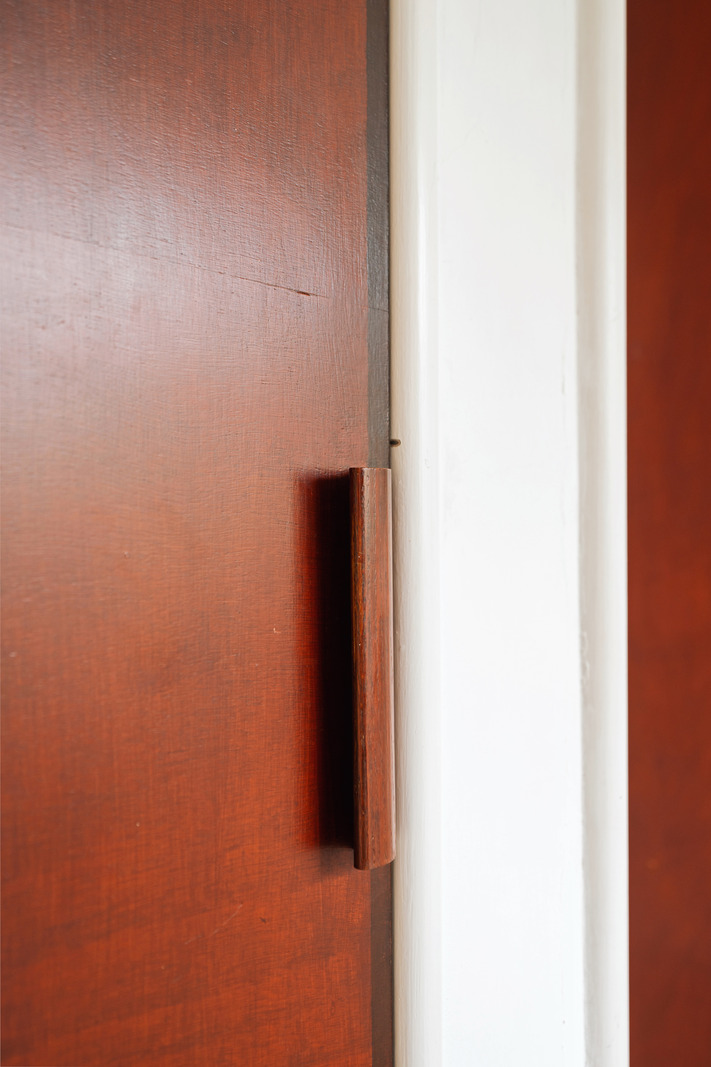
“My grandparents always complained about the heating bills at Landfall,” Thomas recalls, “so one of the first things we did was fit secondary glazing on the original windows, which is quite discreet. You can’t see it at all from inside the house, so the look of it hasn't changed. We also replaced the roof. These things haven’t affected the aesthetic, but have significantly improved the comfort levels.”
Shann House’s ability to inspire has continued under its most recent stewardship. While Thomas and his family travelled abroad for work, it was inhabited by Matthias and his family, who, like Thomas, had moved to the area for the car industry. In a précis of his time living in the house, Matthias describes it as “one of the most remarkable experiences of [his] life.” This is something Thomas echoes: “It has been a joy to live in it. I hope someone who really buys into its original concept will live there next: someone who will really cherish it.”