Heaven Kent: a magnificent Georgian home in Margate with thoughtful mid-century details, now for sale
July 22nd, 2026
Words Sophie Sims
Photography Rachel Ferriman
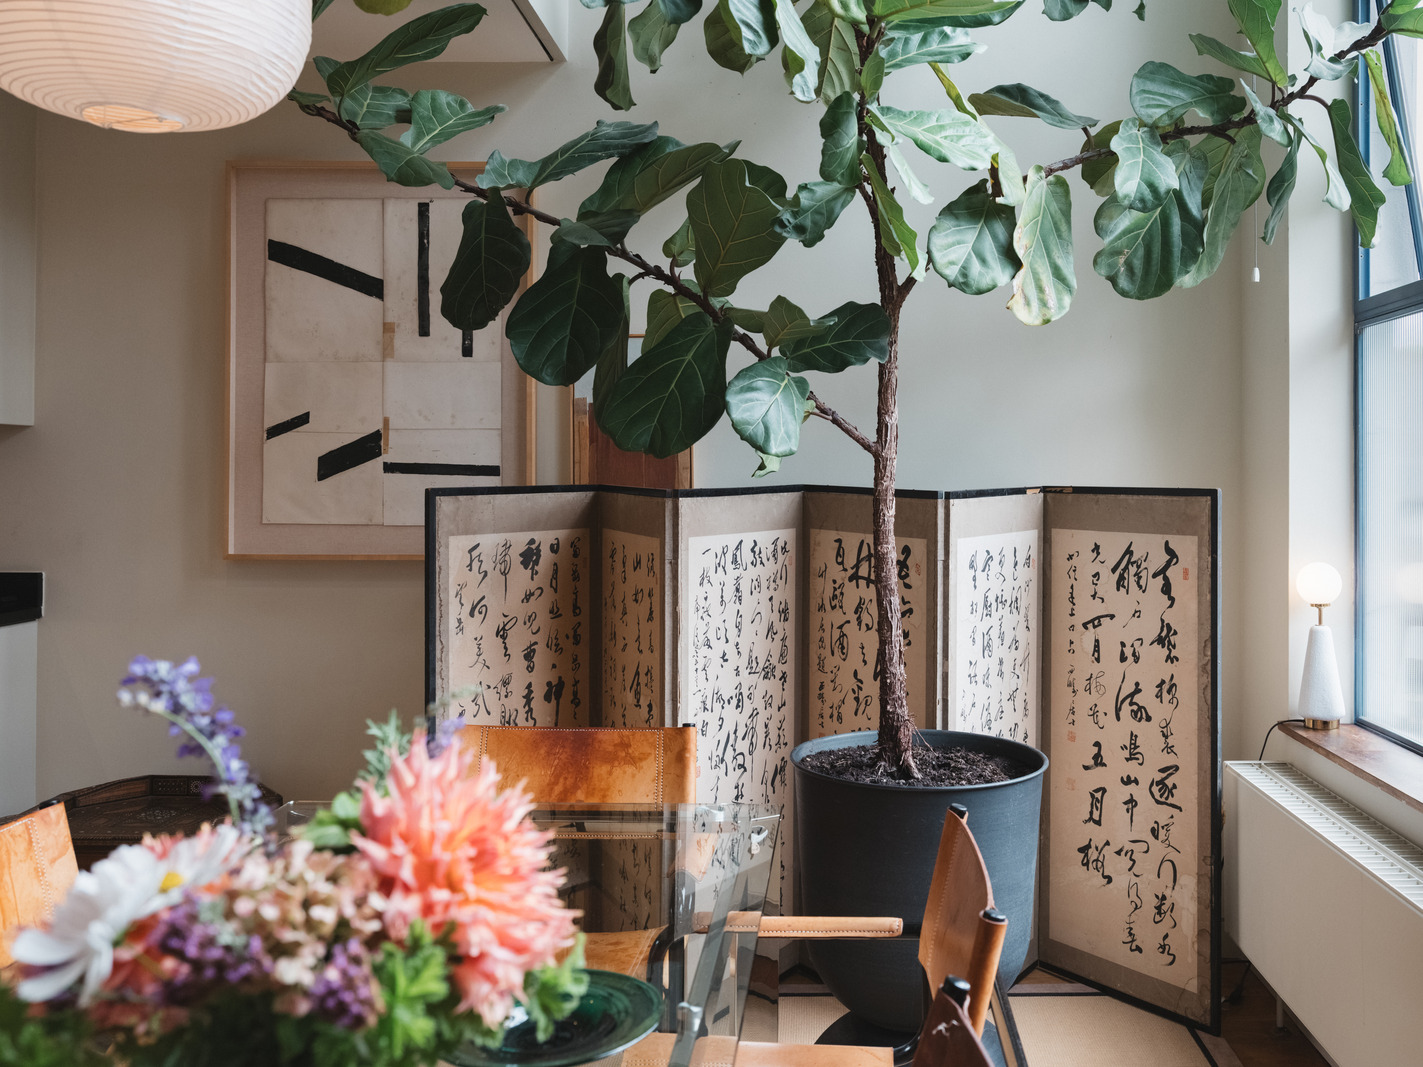
Although centuries apart, Georgian and mid-century styles converse with a surprising familiarity in Helen and Pete’s miraculous Margate home, now for sale with The Modern House. Having left London in 2013 in search of sea and community-mindedness, the pair, both architects, moved to the perennially popular coastal town unmarried and without children. Now married, and with two daughters and a Bassett hound called Humphrey Bogart, they reflect on both their own and the building’s transformations in their 13-year-long stewardship.
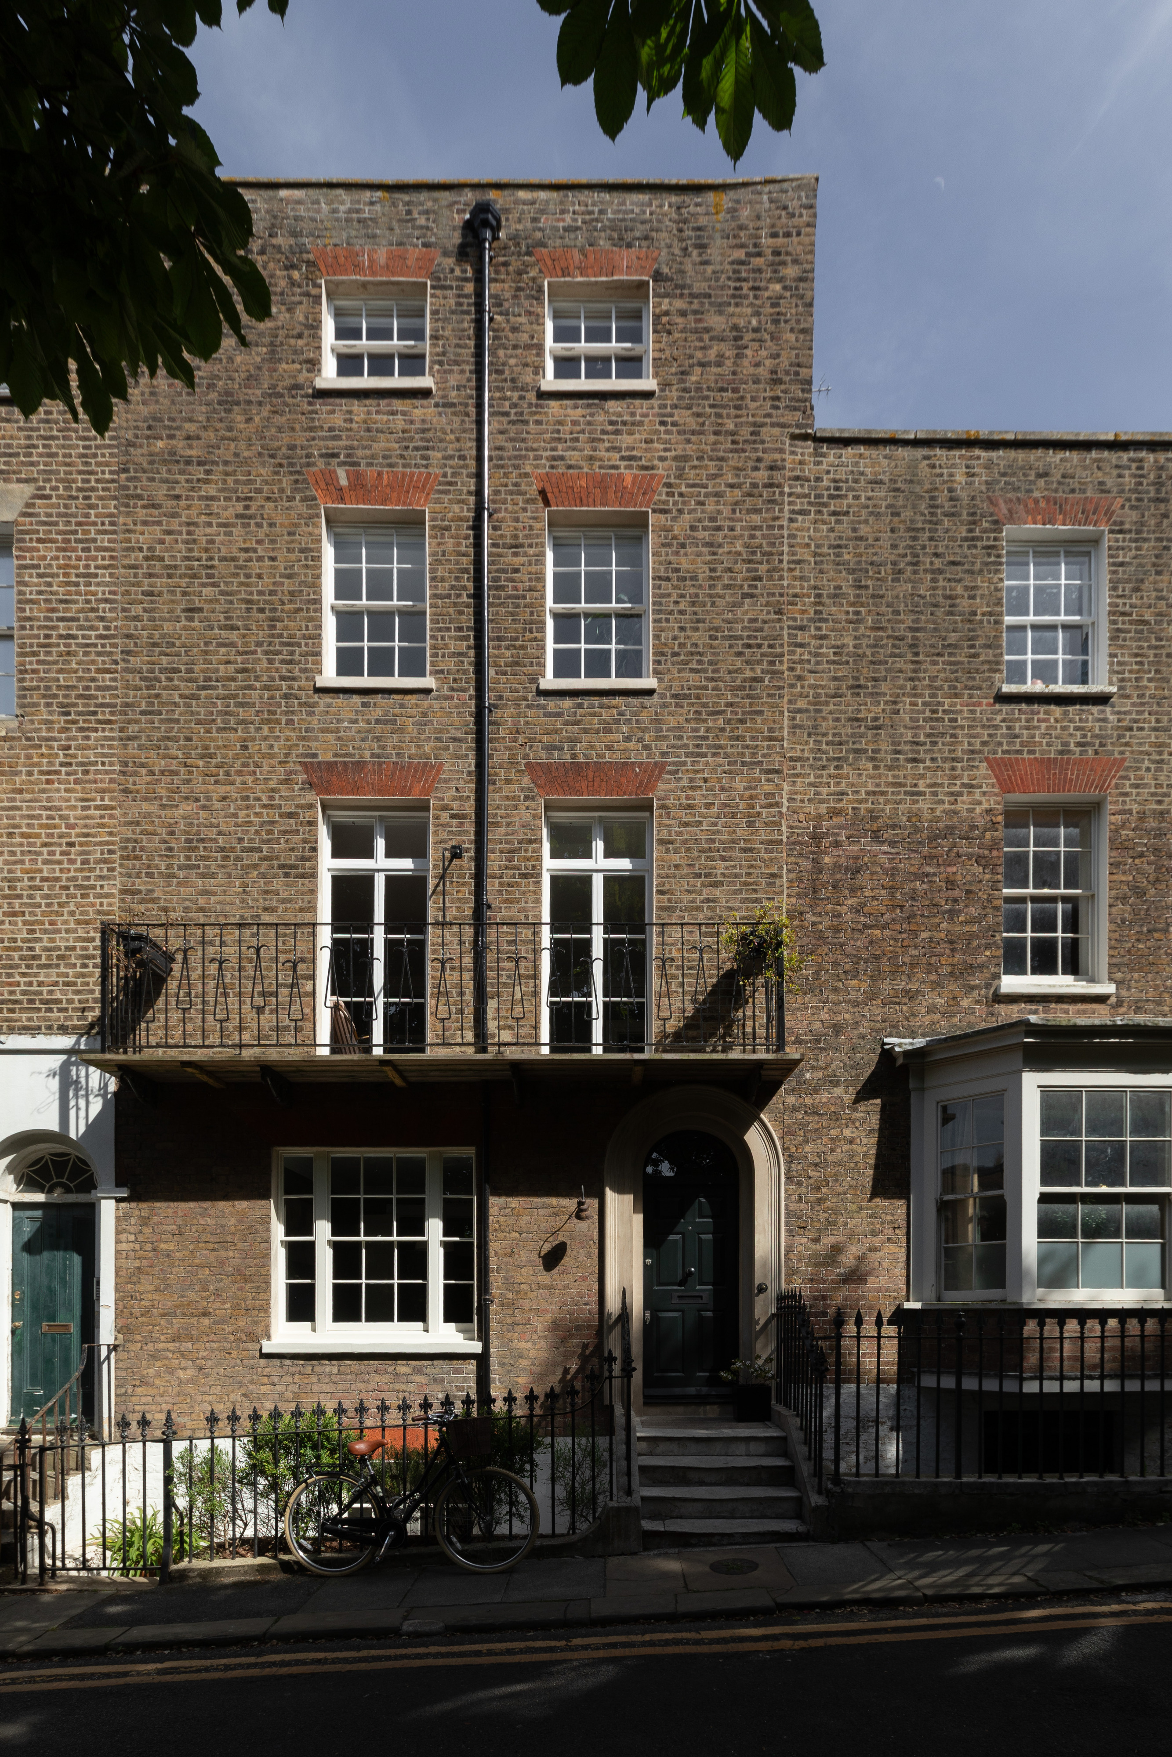

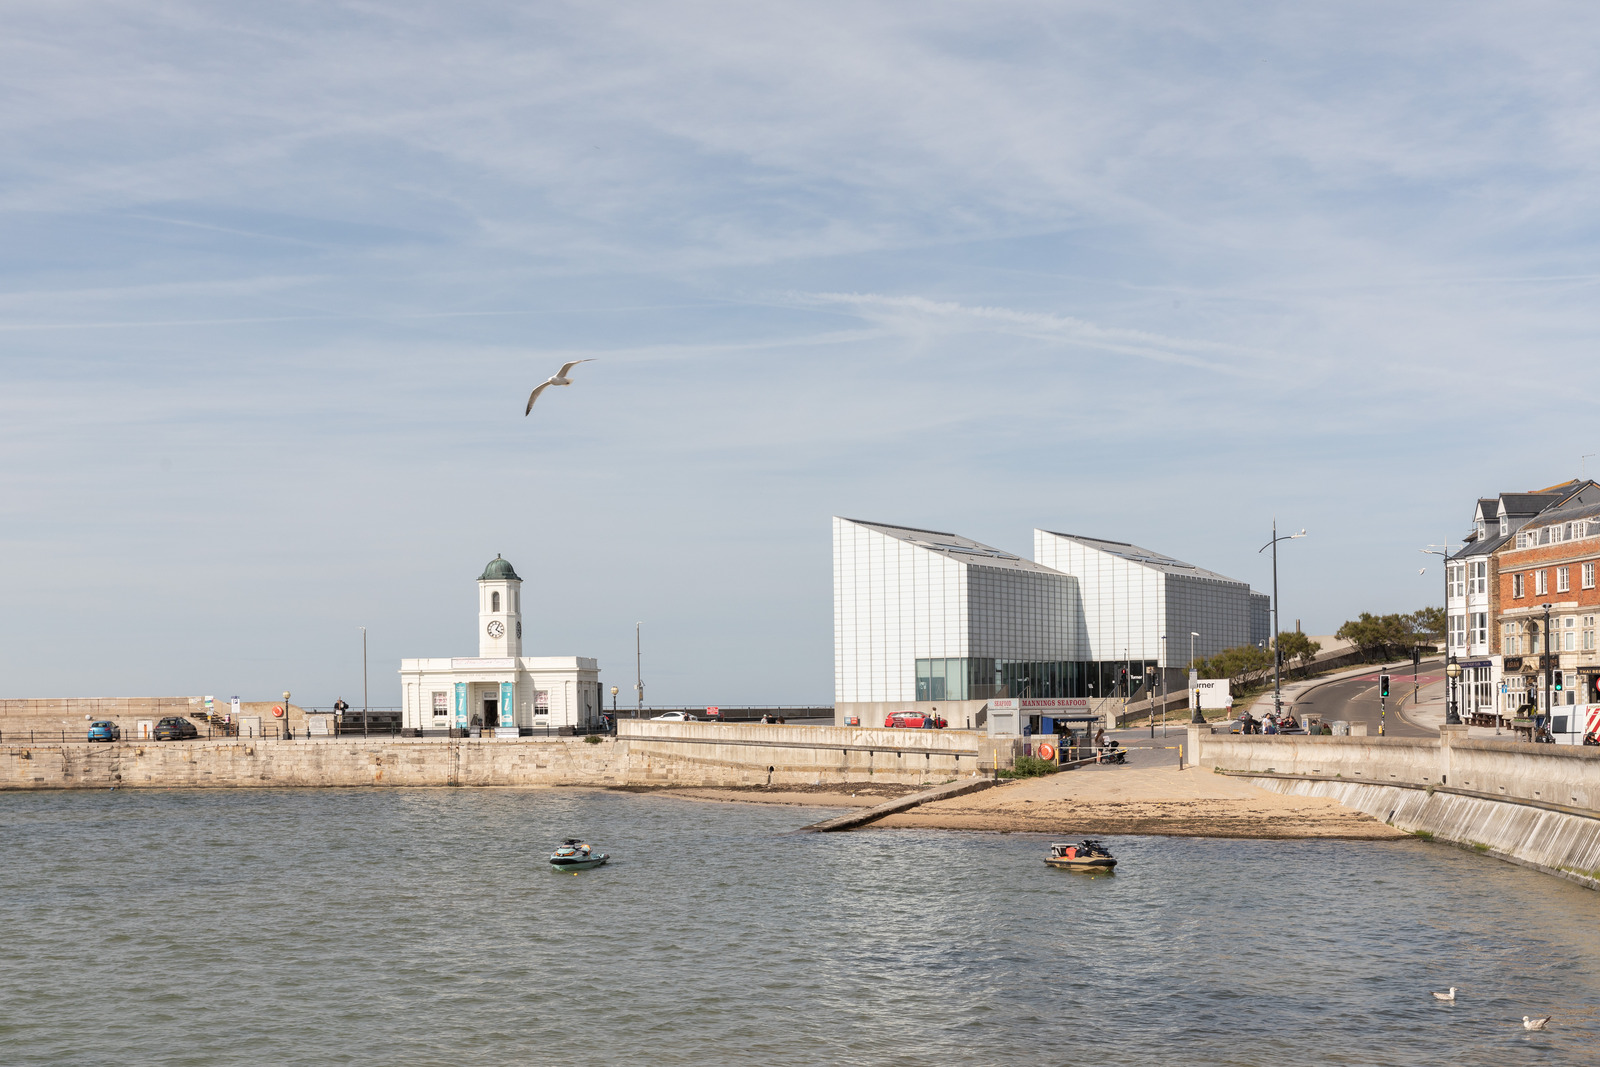
Quintessentially Georgian, Hawley Square is a special part of Margate, not least for its proximity to the characterful Old Town and, in the other direction, its striking stretch of sandy Kentish shore. The park is fringed by mature, leafy trees that, when we visit in the summer, lend the upper floors a treehouse-like feel. Paired with their resplendent rear garden, it creates a sense of being enveloped by greenery. Even before entering, Pete and Helen’s attention to historic detail is immediately apparent: to ring the doorbell, you pull a handle outwards. “When we did the renovation, we realised the doorbell handle hole was still there,” Pete says. “We had to reinstate it.”
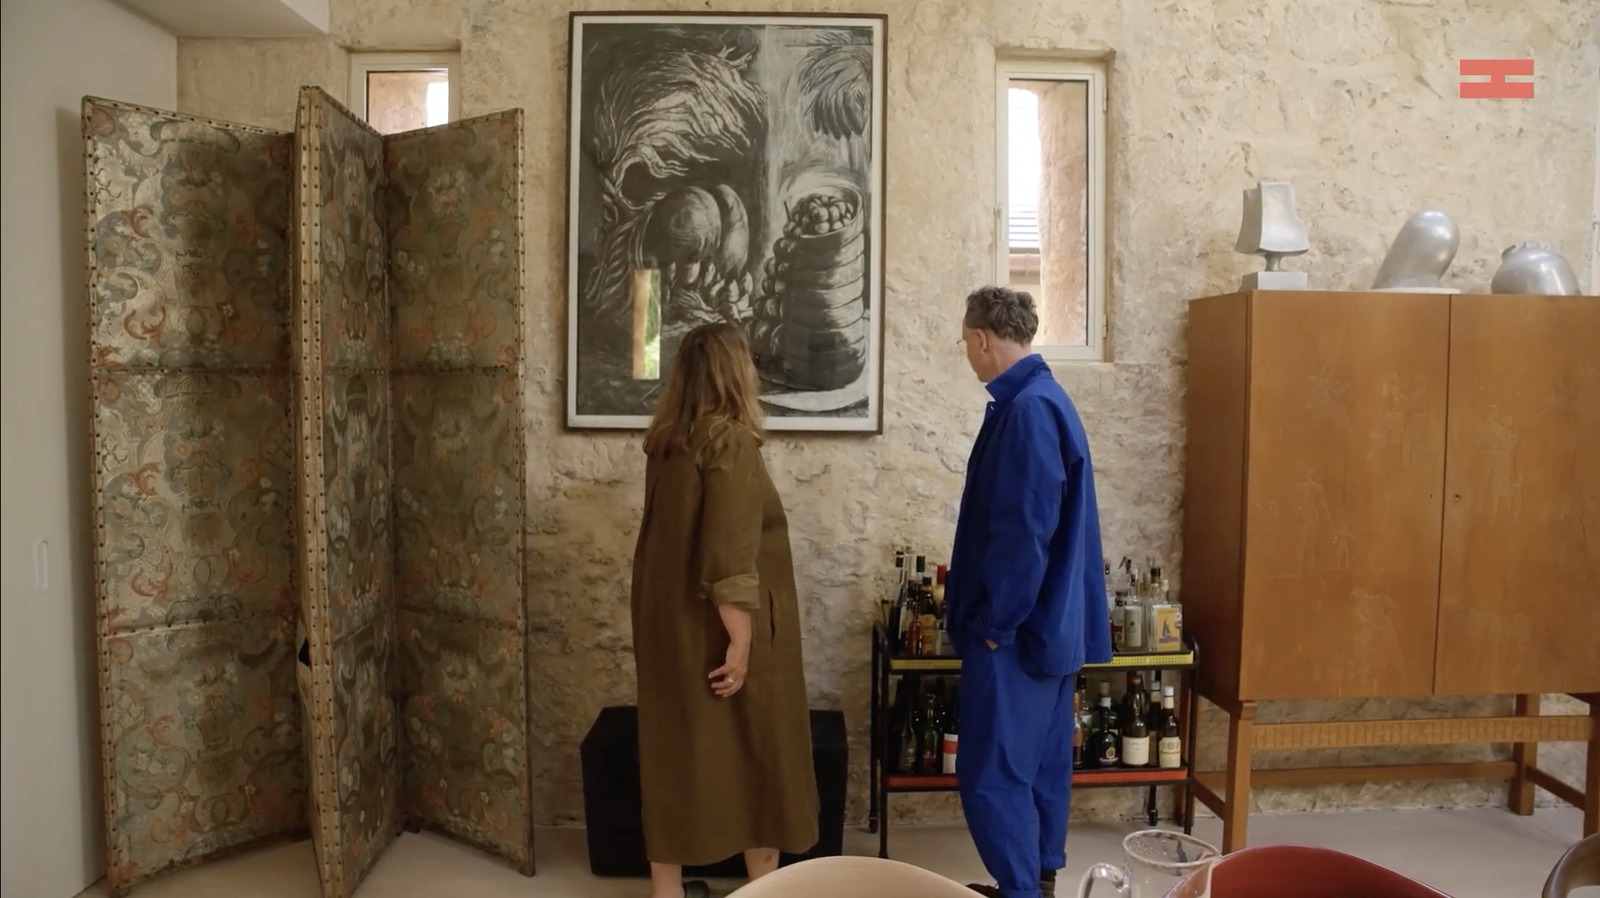
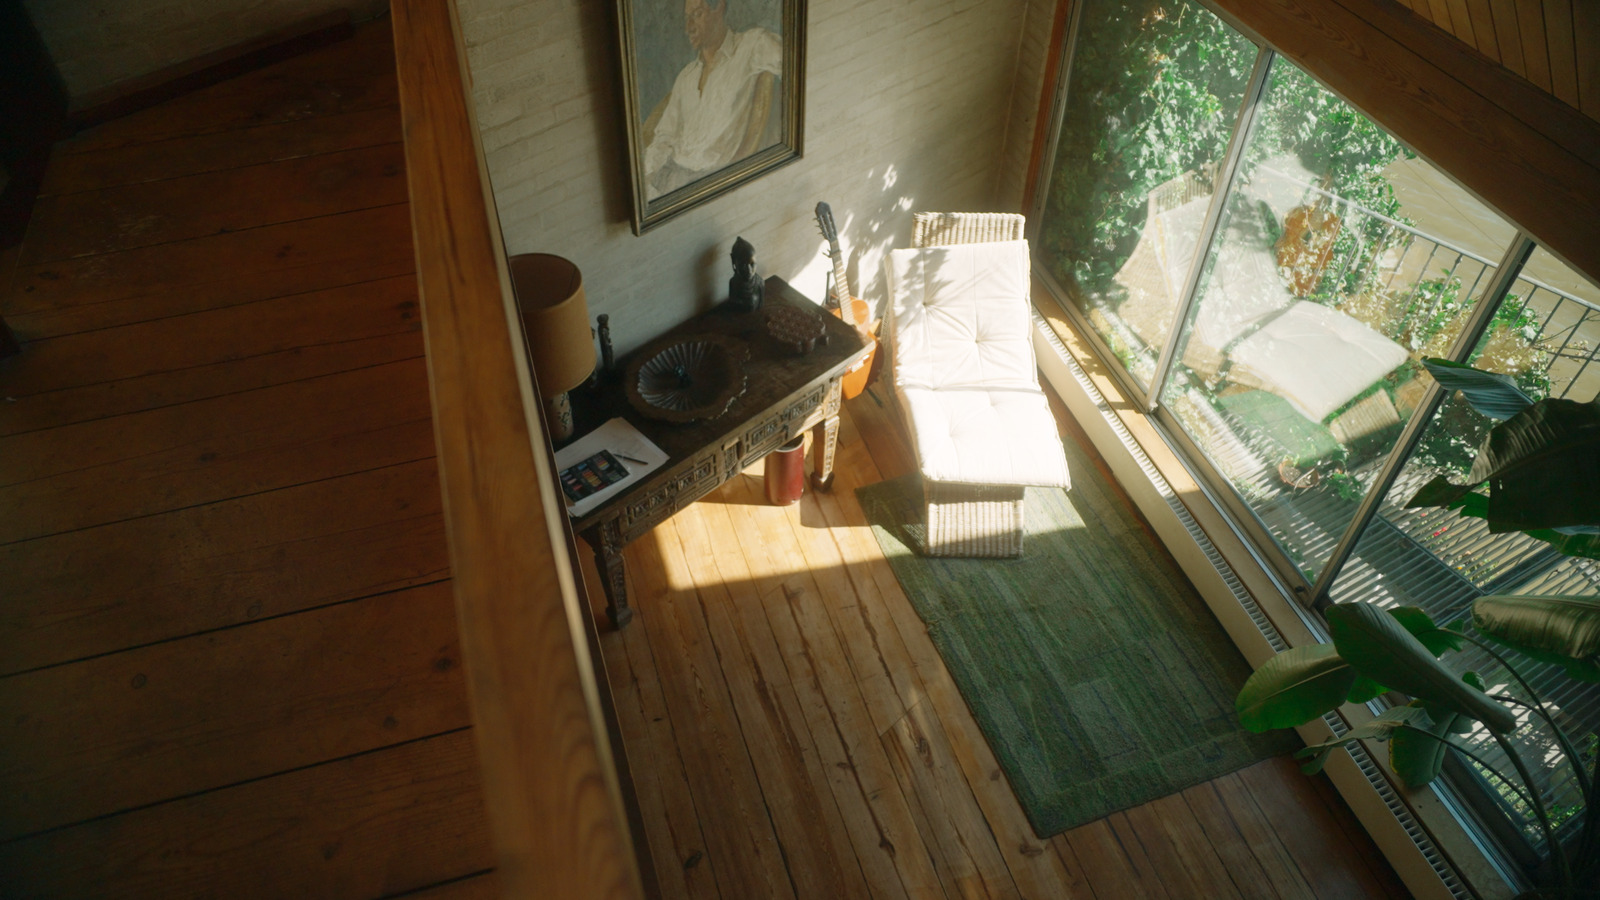
A touch of fortuity has shaped their lives in Margate, from an “idyllic” birthday weekend trip to finding this home, which wasn’t even on the market at the time. “It was total serendipity. We inquired about the house and it transpired that it was vacant. It had belonged to a Polish artist called Aleksander Werner and he had lived here since the 1970s. The house was now in the hands of his benefactor: the wonderful Doreen, who we came to know and adore. She was an old art school friend of Aleksander’s who was dealing with his estate and cataloguing his artwork. (We now have a beautiful abstract painting by Aleksander above the fireplace.) The day we moved into the house it was Burns Night … Doreen had left us a bottle of whisky and ginger wine so we could have a whisky mac to celebrate.”
Once they had the keys, the process was surprisingly quick. “We were on site in May and got our permissions in place quite quickly, so managed to move in for Christmas,” recalls Helen. “It was a fantastic experience getting to do it for ourselves on this scale. When we work with clients, they often need time for ideas to percolate and discuss how they want to proceed, whereas with us, it was just shorthand. It was a real lesson in how quick the process can be when the decision-maker is also doing the drawings.”
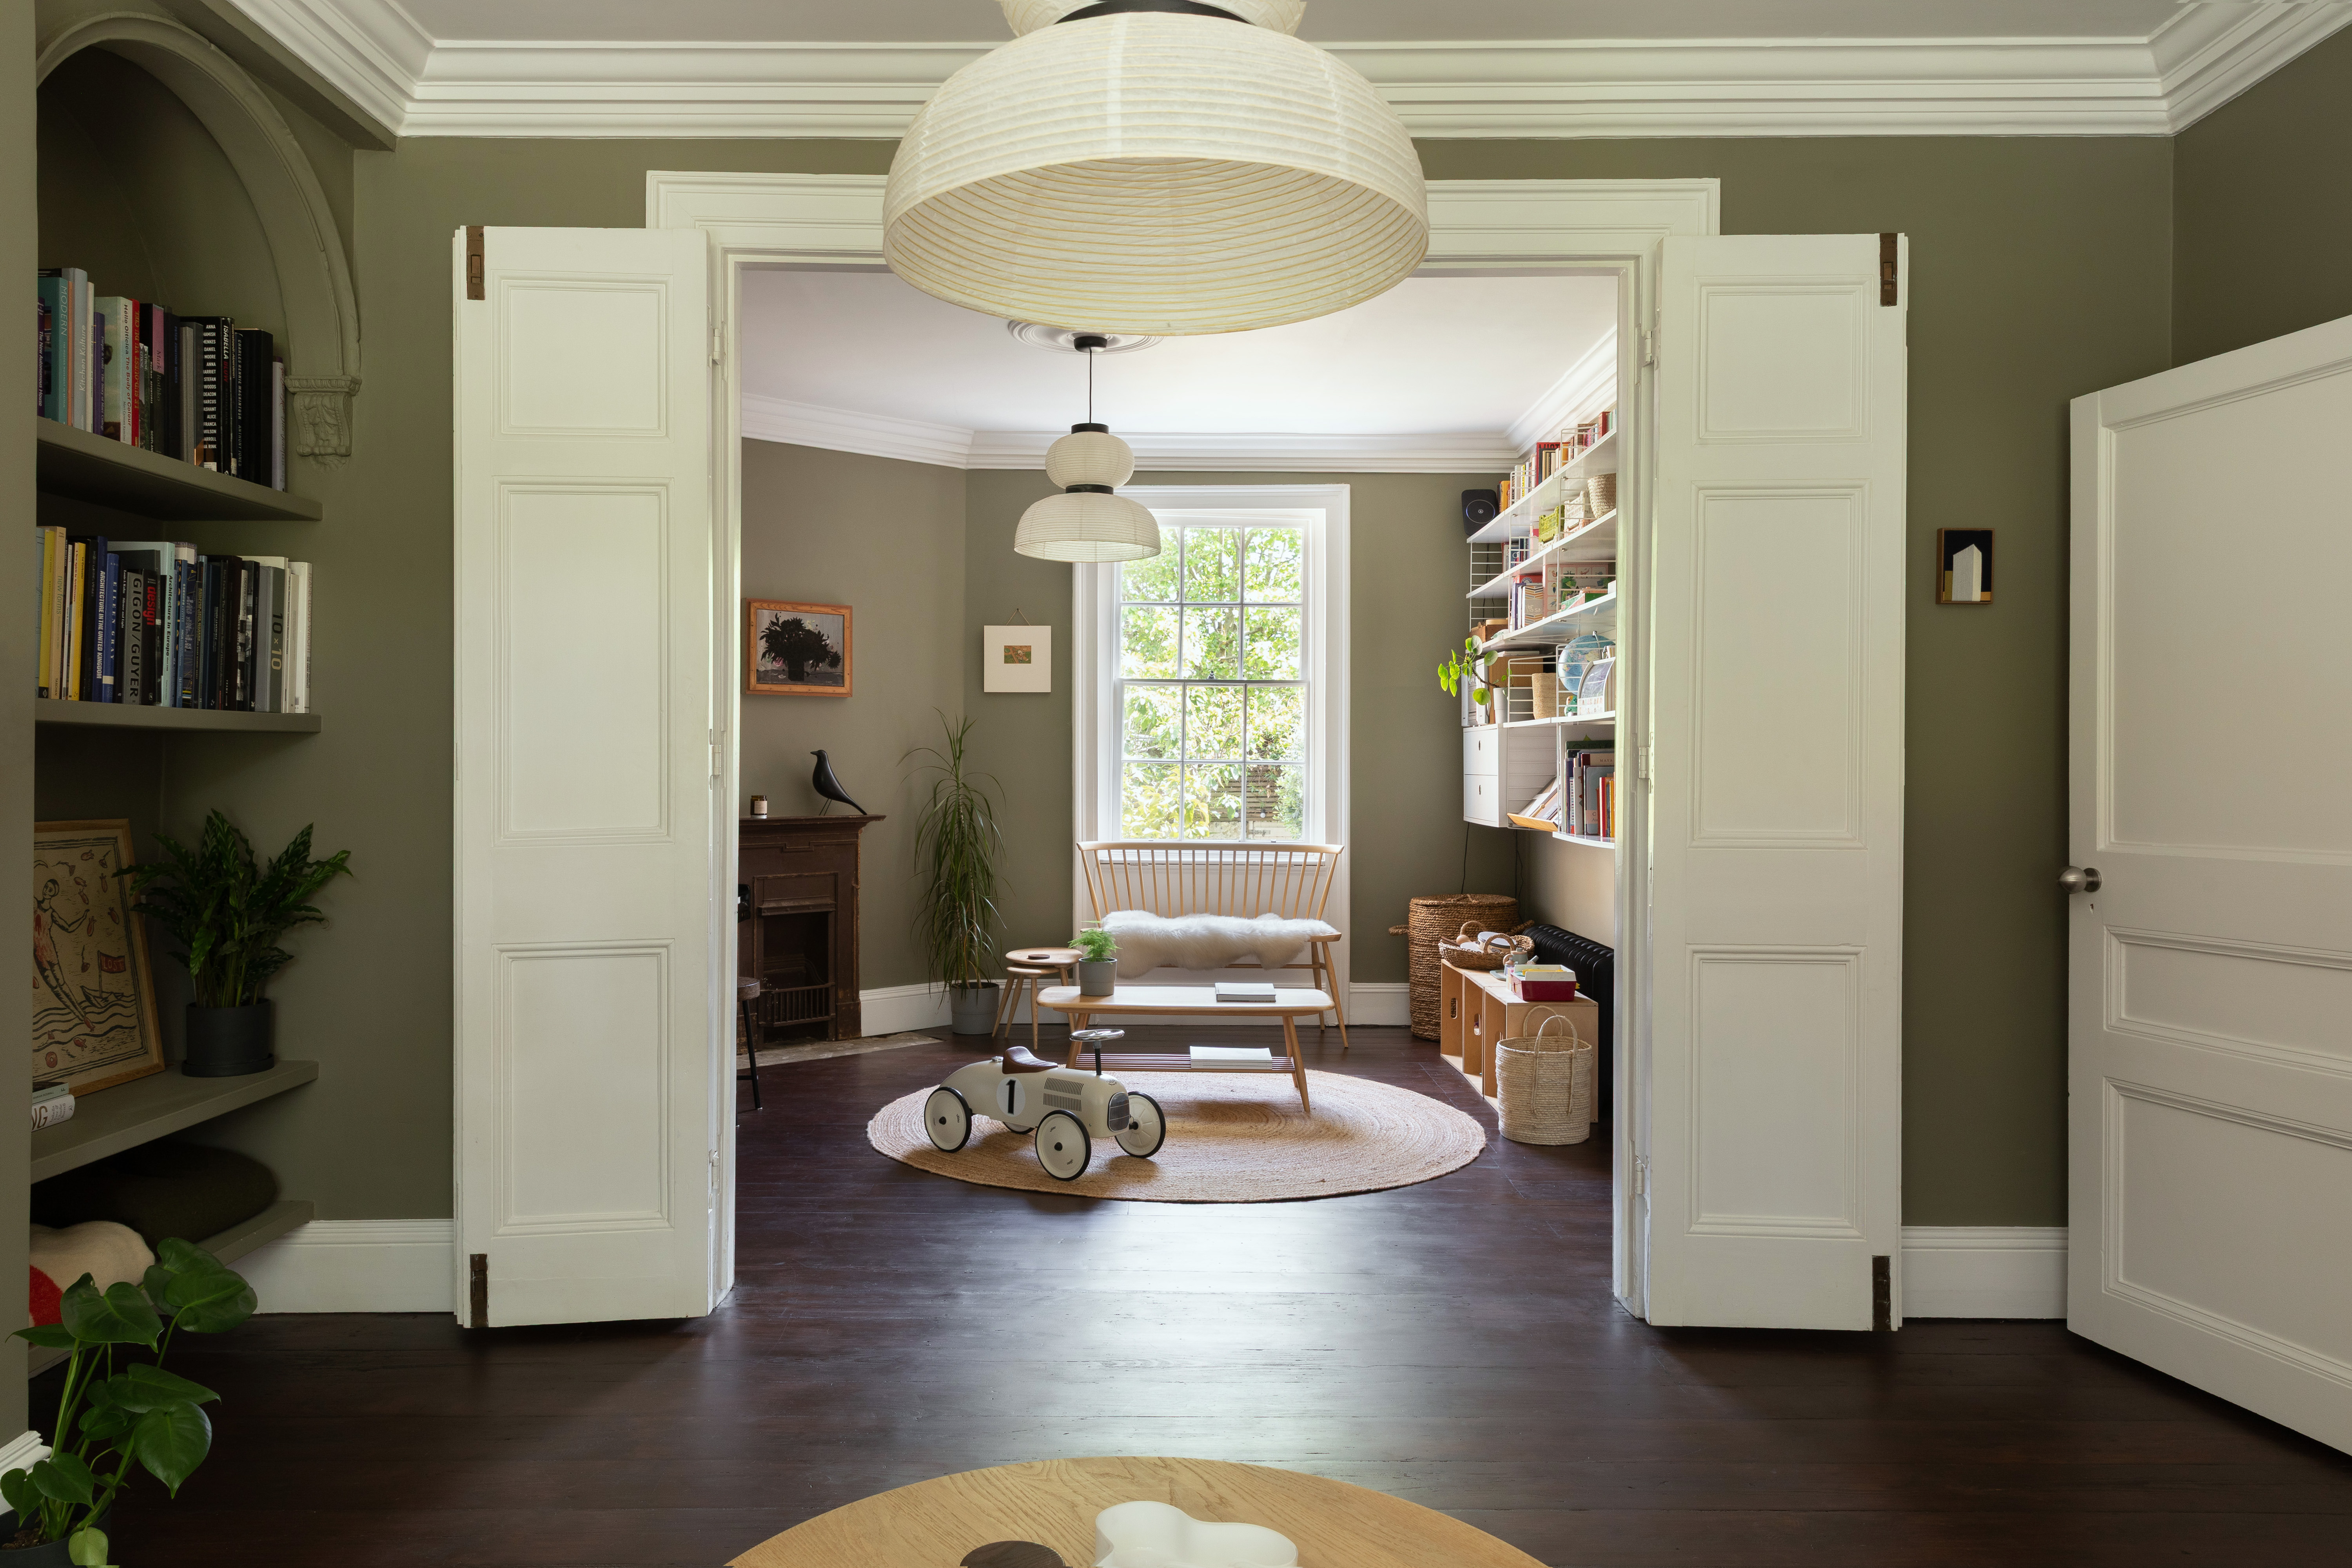
During the works, original features were revealed, including concealed shutters at the rear of the double living room on the ground floor. Similar ones were added to the front window, using the originals as a blueprint. Once the kitchen, Pete and Helen reconfigured this area, moving the kitchen downstairs to create a bright, interconnected living space, with potential to be delineated by original folding doors. The walls are painted in Farrow & Ball’s rich ‘Treron’, a shade chosen after much deliberation: “There’s a very special and very unique light in Margate,” Helen says, echoing JMW Turner’s sentiment that Margate’s skies were “the loveliest in Europe”. “We had to do lots of testers to find the perfect colour for both the front and rear rooms.”
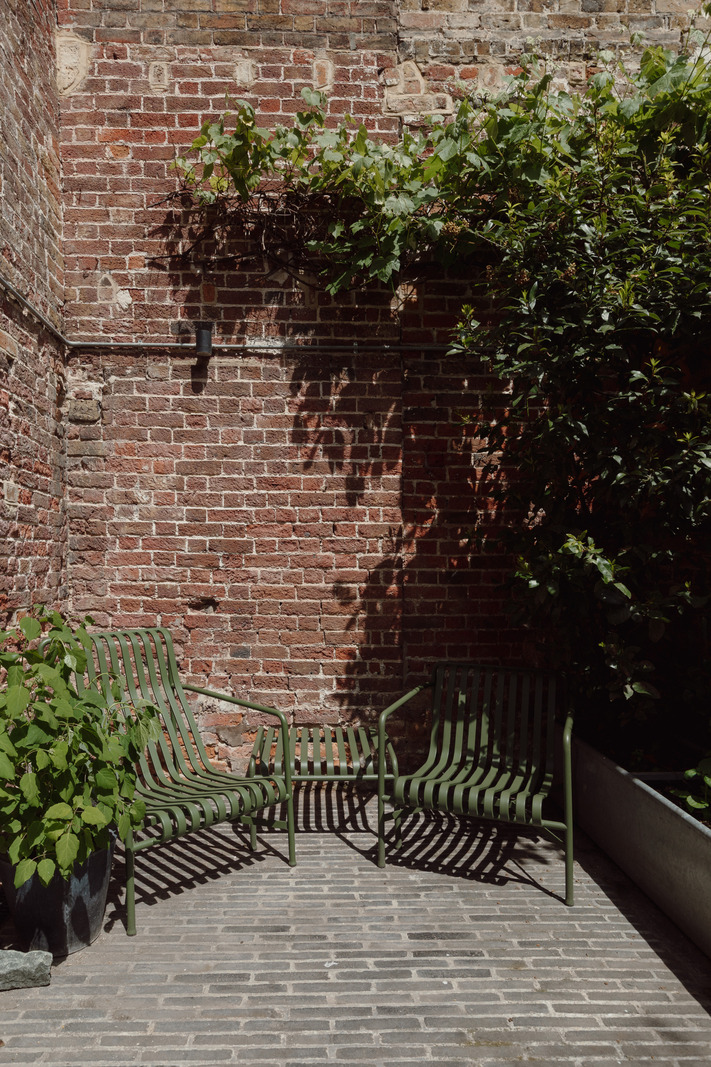
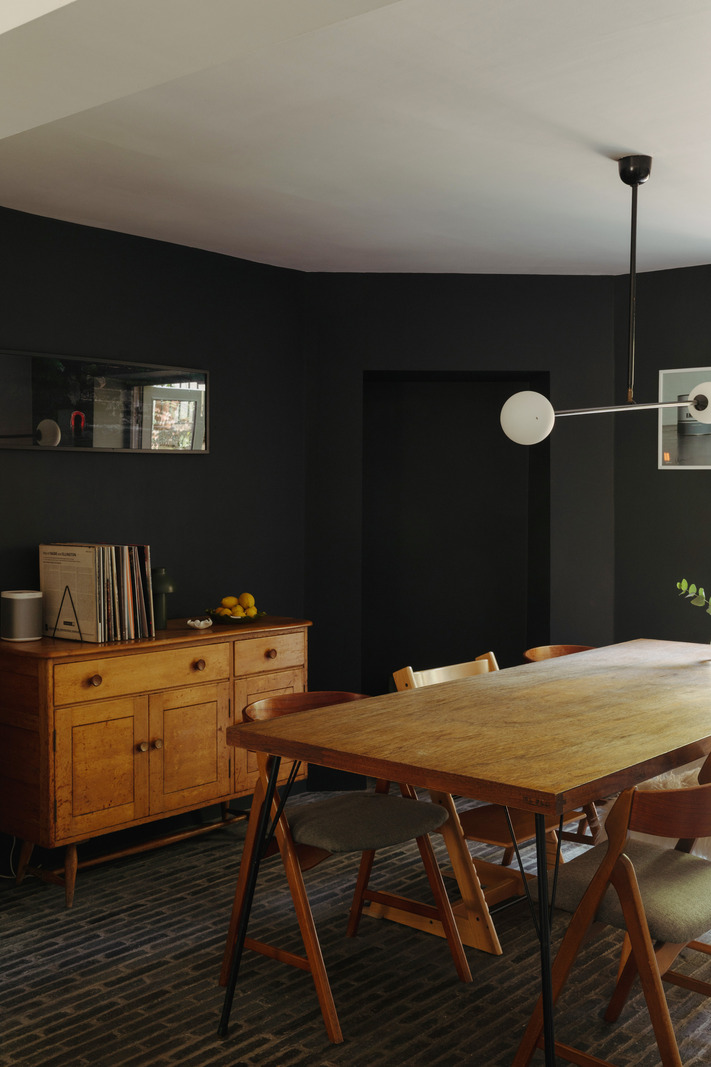
Underfoot, darkly stained original floorboards reflect Helen and Pete’s love of mid-20th-century design. “We're both drawn to an aesthetic of natural materials and a generous amount of glazing,” Helen explains. At the same time, the stained boards are a nod to the building’s period: when they first stripped back the floor, traces of a dark stain remained around the edge of the room, around where a carpet would have been fitted. Mid-century influences also appear in the brickwork laid in the garden, a nod to Finnish architect Alvar Aalto, and in the bespoke wardrobes in the first-floor principal bedroom.
That these interventions sit so comfortably within the building’s 18th-century shell is testament to the adaptability of Georgian architecture, where timeless proportions readily accommodate contemporary flourishes. As the house has been a willing receptacle for Helen and Pete’s ideas, it has also grown with them: what was once Pete’s top-floor studio is now one of their daughter’s bedrooms. “I was just thinking, ‘Gosh, our nine-year-old is lucky,’” jokes Helen.
Rather than use the front room on the first floor as a sitting room, in keeping with the Georgian tradition of the piano nobile, Helen and Pete created a principal suite with an en suite that blends Corbusian forms with traditionally styled fixtures. At the front, tall original French windows open onto a balcony where Pete’s jasmine has begun to take hold. On warm days, they leave the doors open, allowing its scent to drift through the bedroom. “We were sat on the balcony the other day drinking a glass of wine,” says Helen. “Our friends and neighbours kept walking past and we’d have a chat. It was a proper Margate moment.”
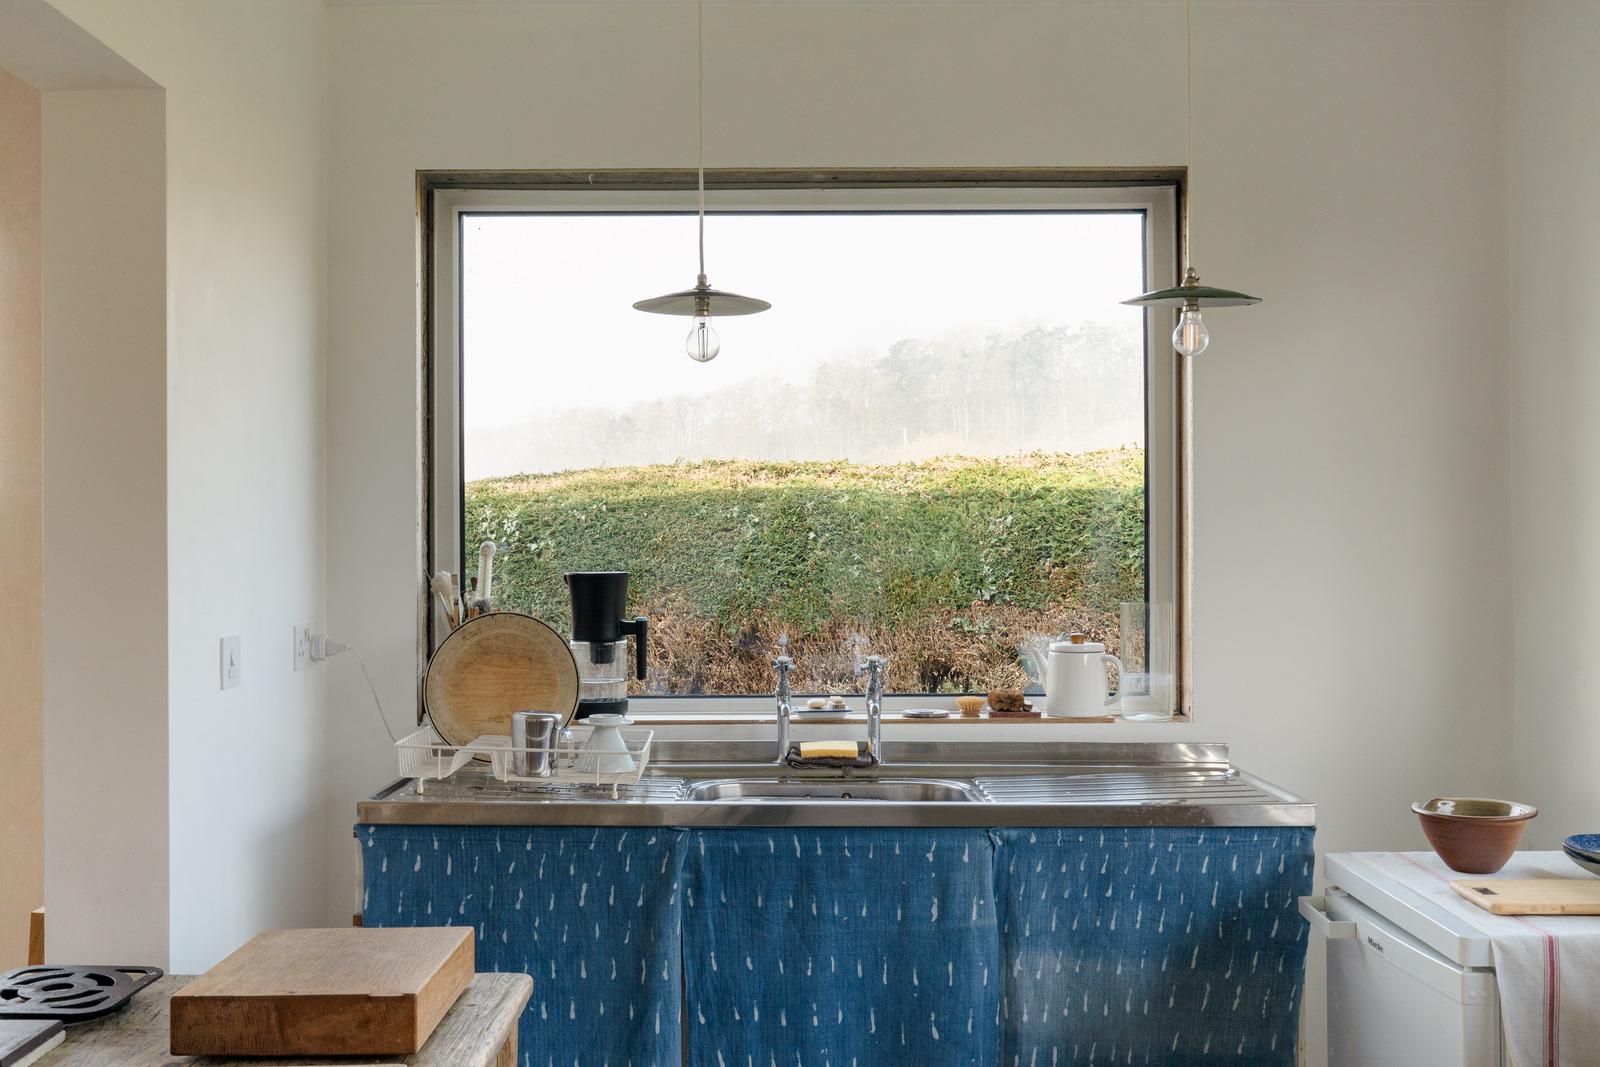
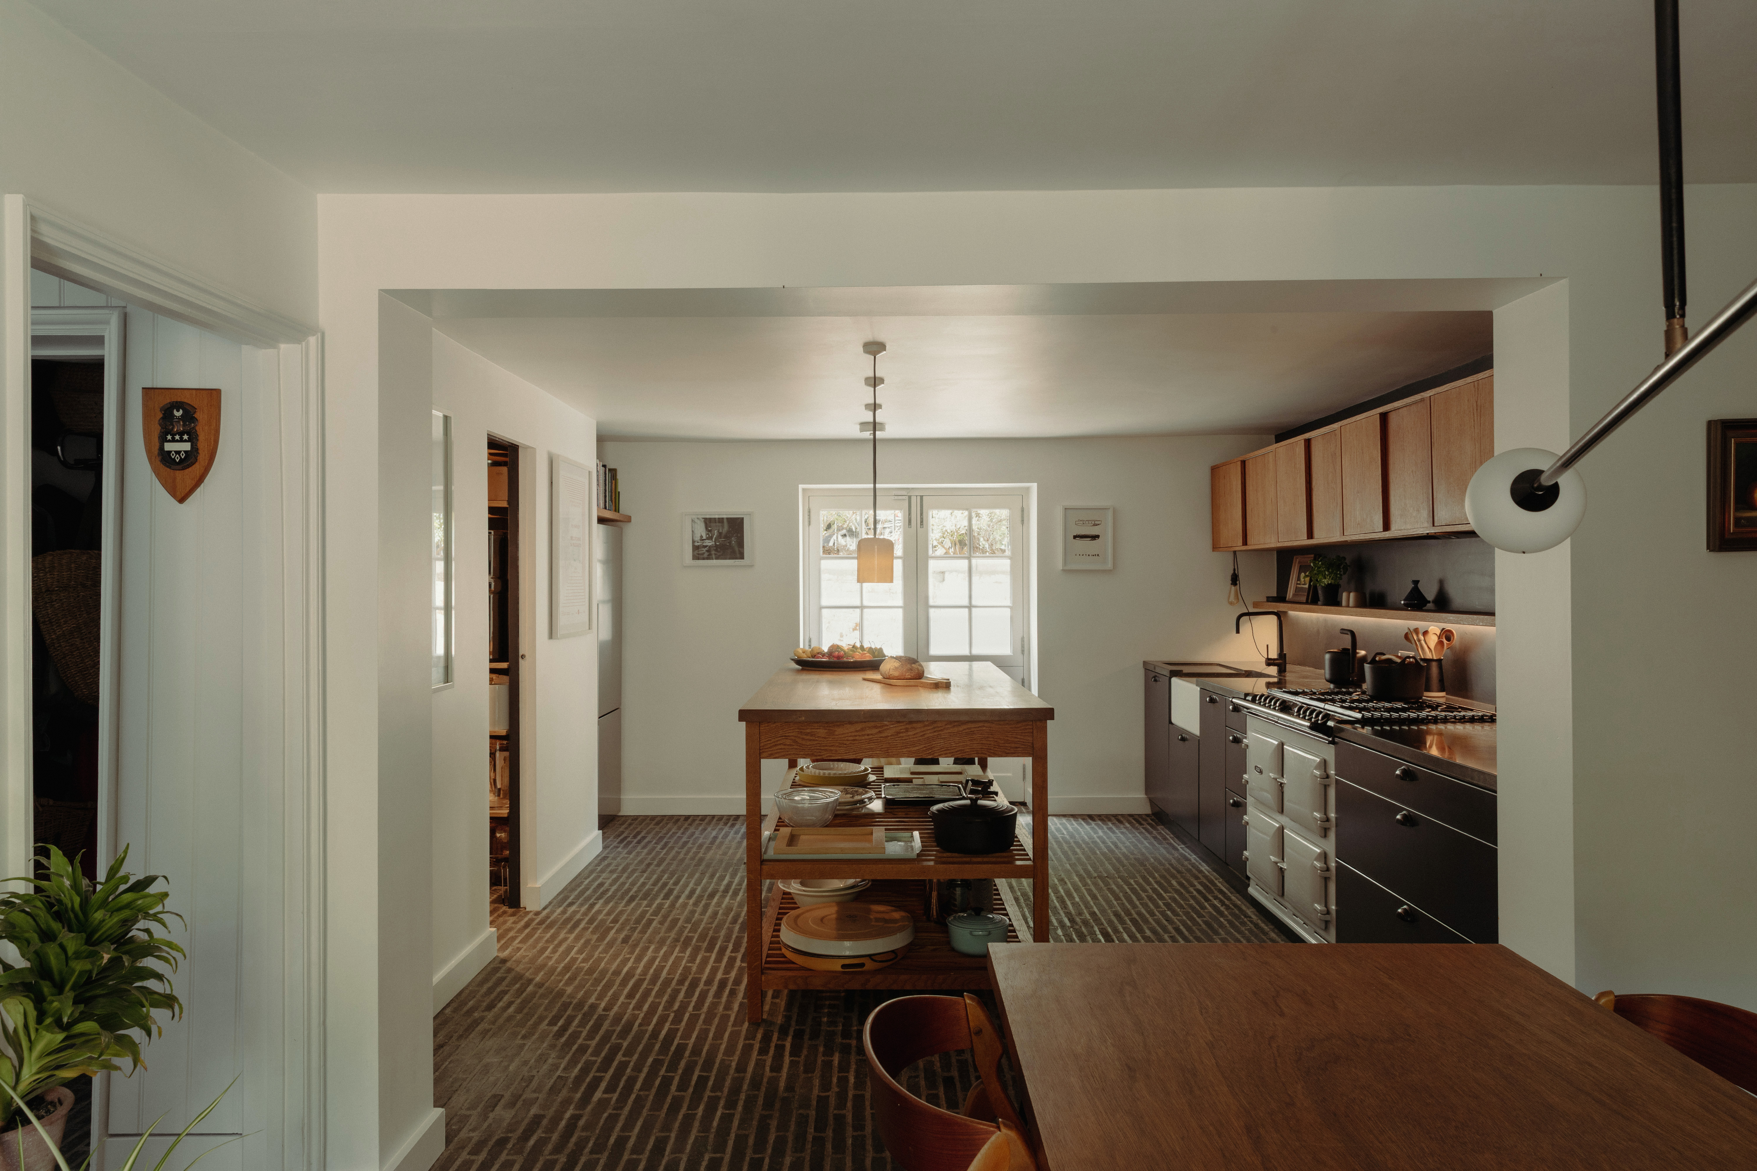
Now on the lower ground floor, the kitchen is a thoughtfully planned and impeccably executed space. “Aleksander had used it as his art studio. It wasn’t really habitable, so we opened it up. We created a partition so we could have a pantry, and we had the kitchen custom-built, with deeper worktops and super-deep drawers for oven dishes and pans. Our island was custom-built too, based on the idea of a vintage baker’s table.” Petersen Danish bricks, precisely cut in half, have been laid below, with lime pointing to ensure breathability.
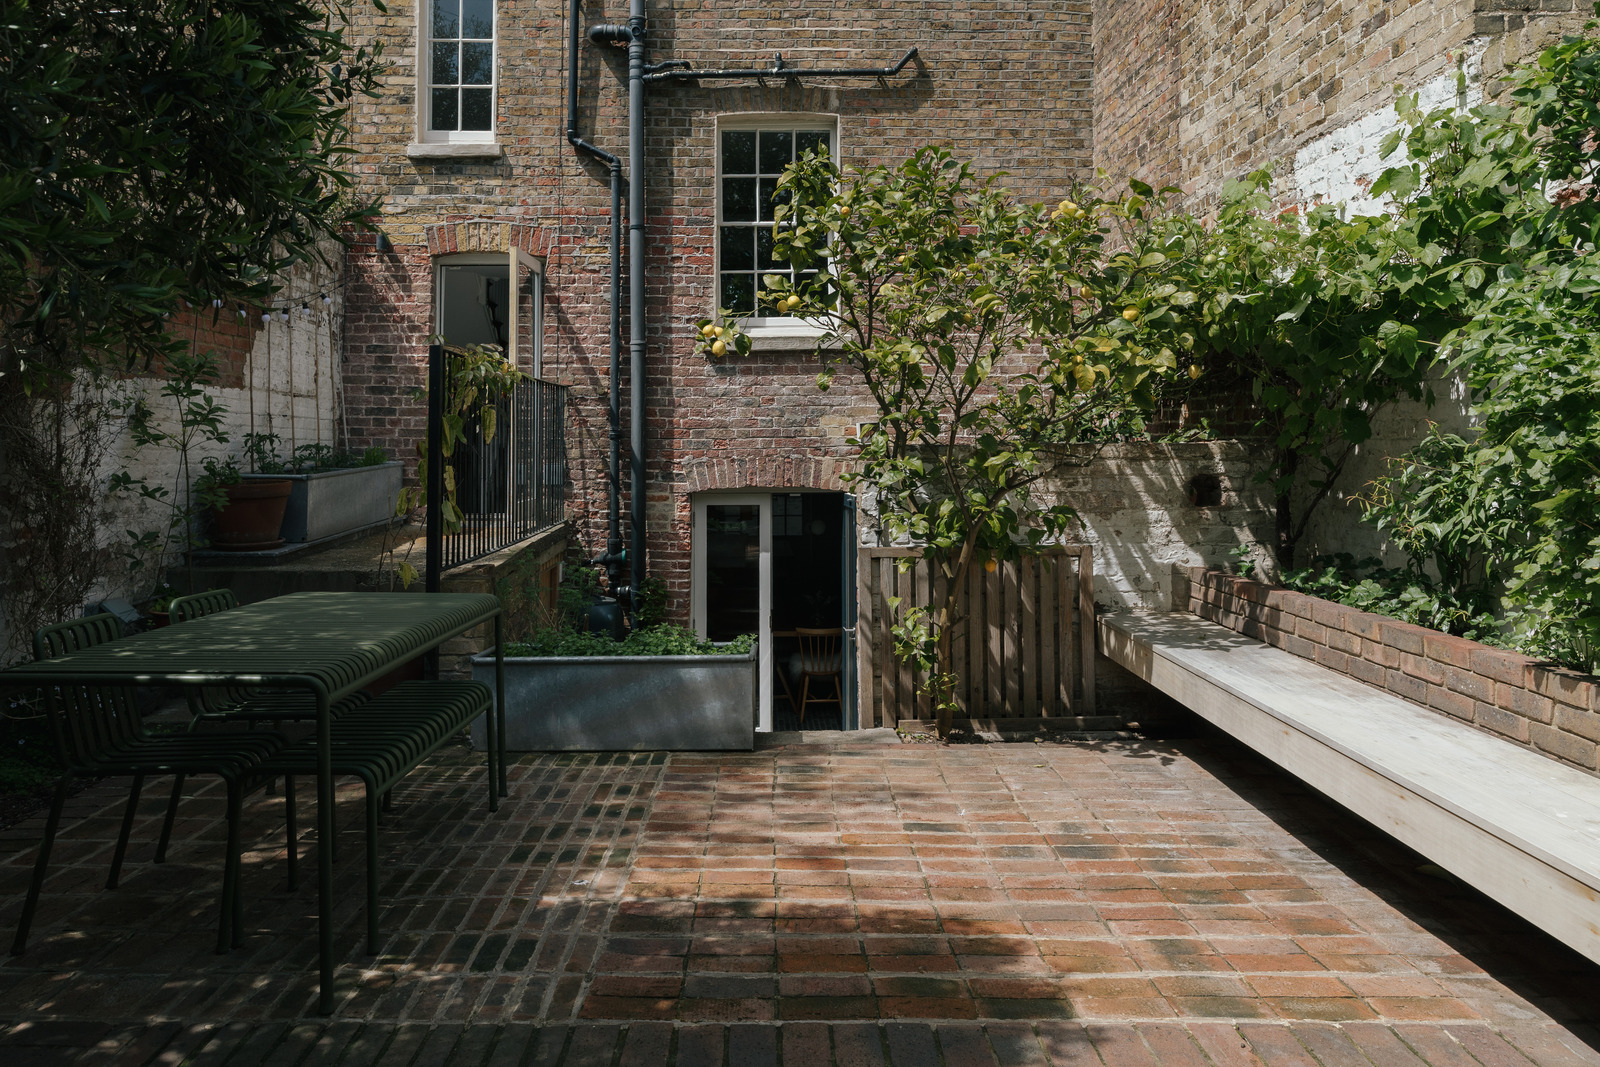
This room flows effortlessly upwards to the rear garden, where every inch has been thoughtfully used. “We started the space from scratch,” Helen recalls. “It was completely overgrown.” Now it teems with fruit-bearing trees and shrubs; Pete estimates that around 90% of the plants are edible. An olive tree planted when they first moved in has also grown fruit, while a lemon tree emits a scent more typically synonymous with the Mediterranean than the Isle of Thanet.
“We’ve talked a lot about wanting to recreate the intimacy of our walled garden in our new house,” Helen reflects. Next, the family head to Scotland, where Helen is from, to begin work on a loch-side self-build. It’s a bittersweet move: “We’ve been here for 13 years. It’s been wonderful. The support network has been phenomenal. We’ve made so many friends for life in Margate. But it’s time for our next chapter.”
• There is a viewing day at Hawley Square this Saturday 25th July. Please email info@themodernhouse.com for more details. We’d love to see you there.